
New Construction
Address
5024 Sophie Slansky Way, Sealy, TX
Price
$ 575,000
Property Attributes
- MLS#93577380
- TypeSingle Family
- Listing Status Pending
- CountyAustin
- CitySealy
- Area57
- NeighborhoodKeyes Estates
- Zip77474
- Style
- Year Built2025
- Taxes$ 911
- Price$ 575,000
- Bedrooms4
- Full Bathrooms3
- Half Bathrooms0
- Sqr Footage2432
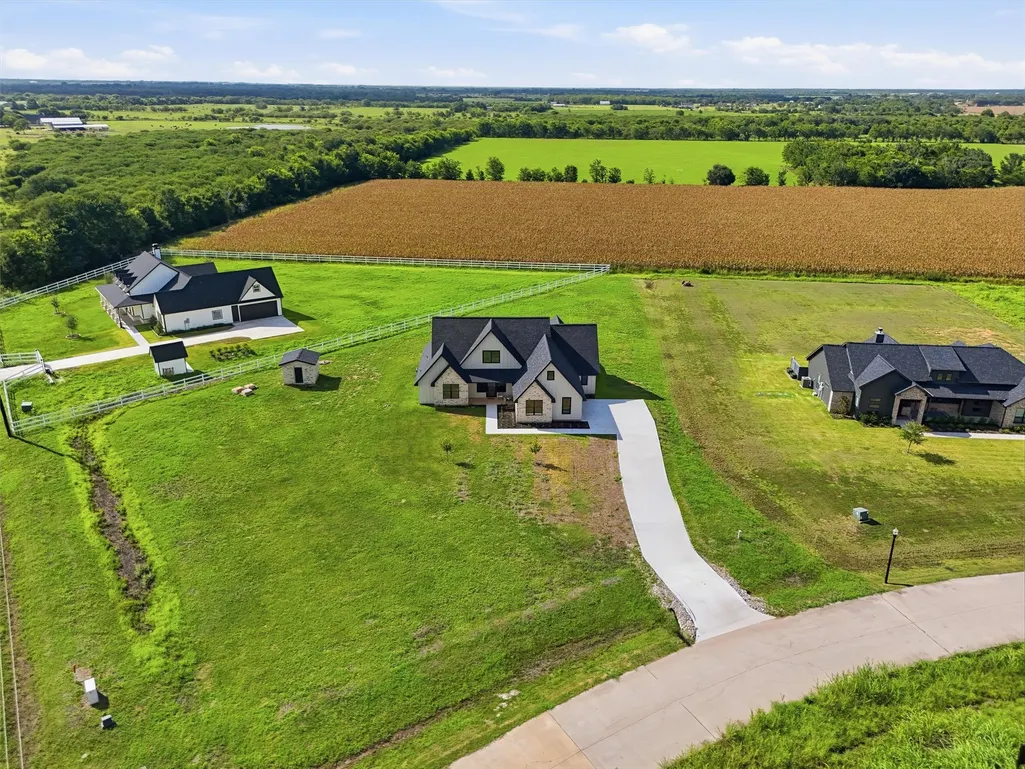
- Lot Size1.226 Acres
Data Source:
Houston Association of REALTORS® (HAR)
Property Description
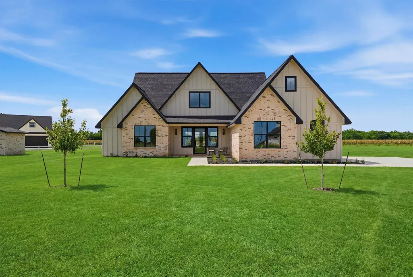
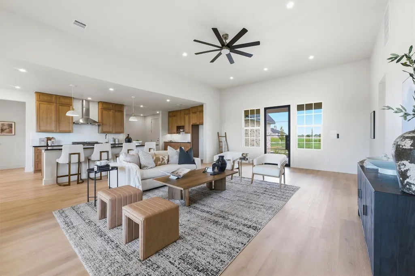
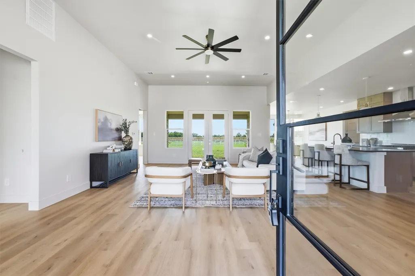
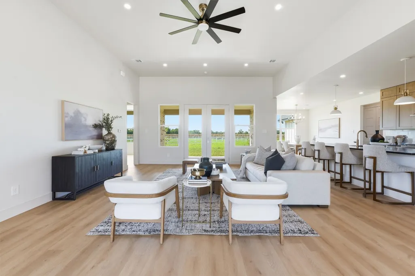
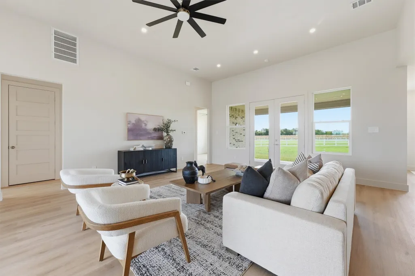
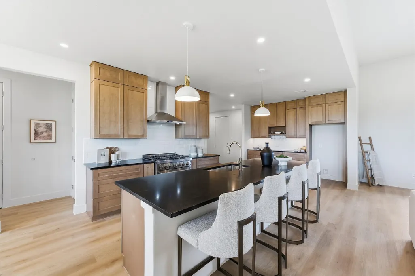
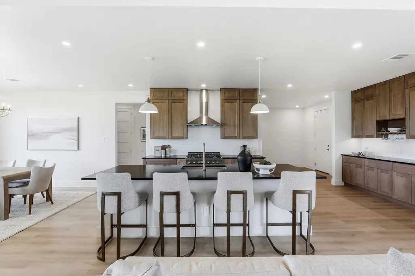
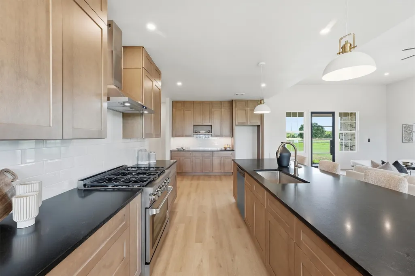
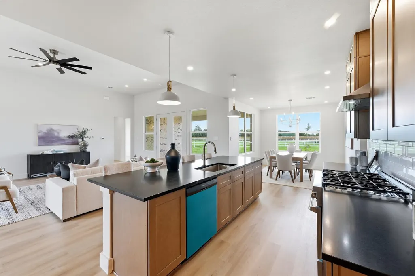
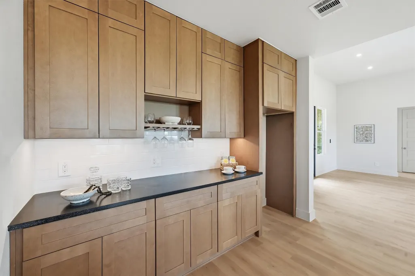
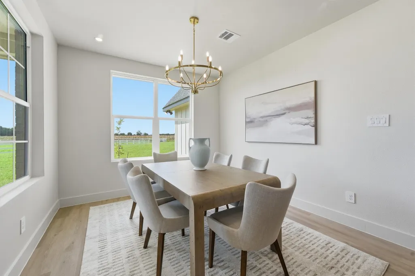
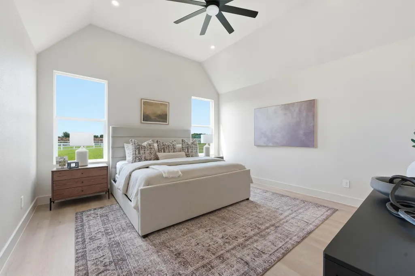
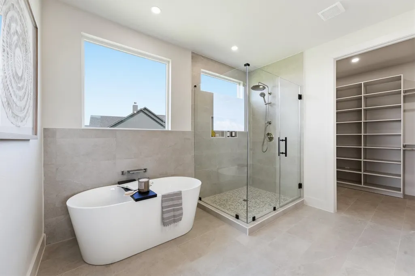
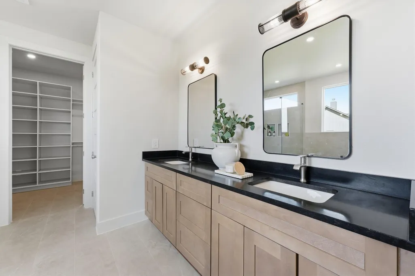
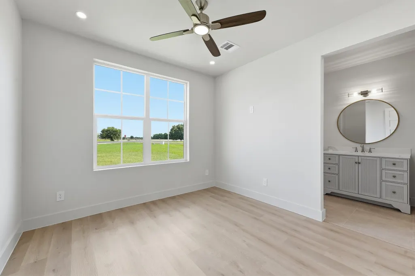
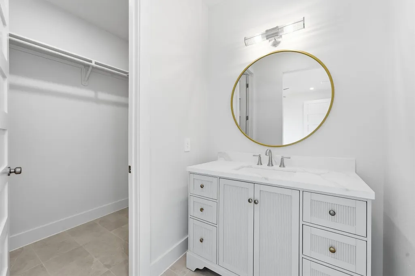
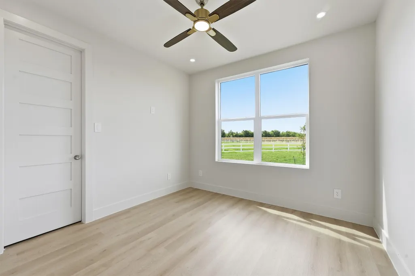
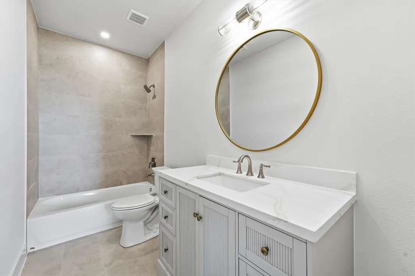
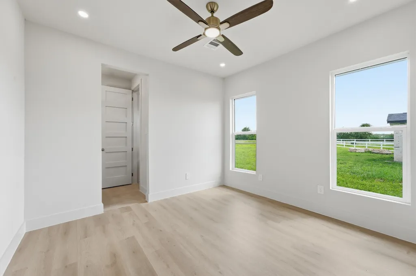
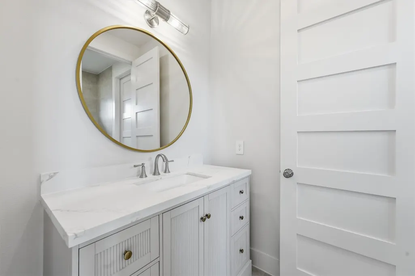
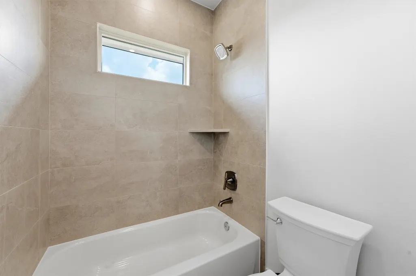
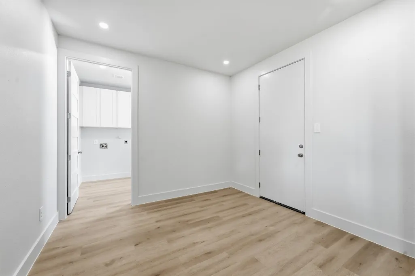
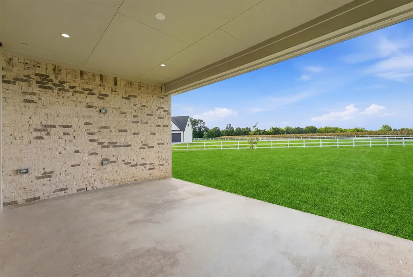
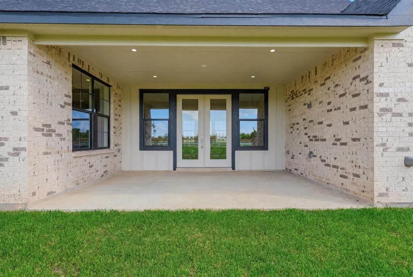
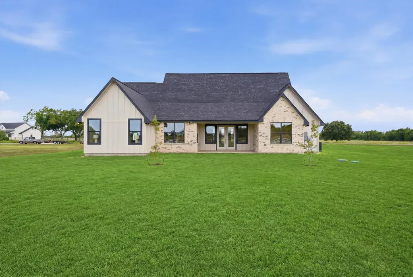
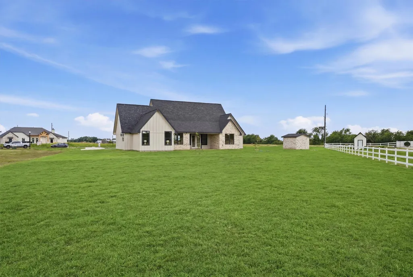
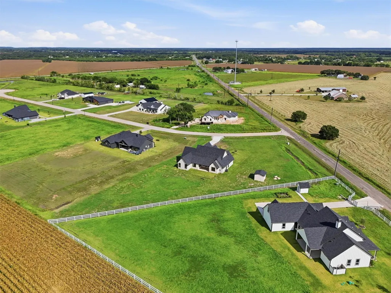
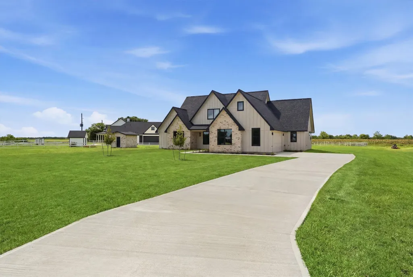
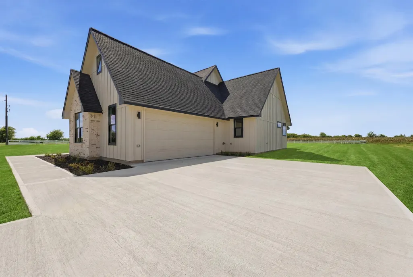
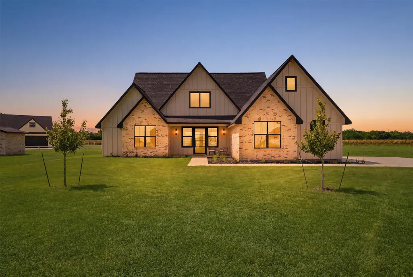
Experience the perfect balance of modern design and peaceful country living in this brand-new home situated on a spacious 1.226-acre corner lot in Keyes Estates. The open-concept floor plan is ideal for both everyday living and entertaining. The kitchen serves as the heart of the home with quartz countertops, custom cabinetry, a large island, and generous workspace overlooking the living and dining areas. High ceilings, 8-foot solid-core doors, and quality finishes create a bright, inviting atmosphere throughout. The private primary suite features dual vanities, a walk-in shower, freestanding soaking tub, and a spacious walk-in closet. The oversized garage provides ample room for storage or hobbies, while the expansive lot offers endless possibilities for a future pool, workshop, guest house, or outdoor entertaining. Conveniently located just minutes from downtown Sealy with easy access to I-10, this is a rare opportunity to enjoy new construction with room to spread out.
| Elementary School | Middle School | High School |
|---|---|---|
| SELMAN ELEMENTARY SCHOOL Elementary School | SEALY JUNIOR HIGH SCHOOL Middle School | SEALY HIGH SCHOOL High School |
| Price History | |
|---|---|
| 6/30/2026 | Listed $599,000 |
| 8/6/2026 | 4$575,000 |
General Features
| Country | US |
|---|---|
| Sewer | Septic Tank |
| Heating | Propane |
| Cooling | Central Air,Electric |
| Roof | Composition |
| Appliances | Dishwasher,Free-Standing Range,Disposal,Gas Range,Oven |
| HOA Fee | 500 |
| Garage Spaces | 2 |
| Patio/Porch Features | Covered,Deck,Patio,Porch |
| Architectural Style | Farmhouse |
| Construction Materials | Brick |
| Year Built | 2025 |
| Stories Count | 1 |
| Levels | One |
| Property Subtype | Detached |
| Tax Year | 2025 |
| Ownership | Full Ownership |
| Assoc Fee Paid Per | Annually |
| County | Austin |
| New Construction | true |
| Property Type | Residential |
| HOA | true |
| Attached Garage | true |
| Subdivision Name | Keyes Estates |
| Garage Y/N | true |
| Total Rooms | 9 |
| Full Baths | 3 |
| Status | Pending |
| Directions | Take I-10 West toward Sealy. Exit FM 1458/Frydek Road and turn left. Continue south to Ward Bend Road and turn right. Follow Ward Bend Road to Keyes Estates. Turn into the subdivision onto Sophie Slansky Way. The home will be on the corner. |
| ModificationTimestamp | 2026-08-30T05:18:27.380-00:00 |
| High School | SEALY HIGH SCHOOL |
| City | Sealy |
| Disclosures | None |
| Association Name | Keyes Estates HOA |
| High School District | 109 - Sealy |
| MLS Area | 57 |
| Lot Size Units | Square Feet |
| Carport Y/N | false |
| Elementary School | SELMAN ELEMENTARY SCHOOL |
| Tax Annual Amount | 911 |
| Middle/Junior High School | SEALY JUNIOR HIGH SCHOOL |
| Property Condition | New Construction |
| Lease Considered Y/N | false |
| Virtual Tour | https://youtu.be/OlFYr23myMw?si=1Y3B88k4Tv1SIguE |
| Builder Name | Paradigm LLC |
| Standard Status | Pending |
| Middle/Junior School District | 109 - Sealy |
| Elementary School District | 109 - Sealy |
| Year Built Source | Builder |
| PostalCity | Sealy |
| Legal Description | KEYES ESTATESBLOCK 1 LOT 2 |
Interior Features
| Interior Amenities | All Bedrooms Down,Breakfast Bar,Dry Bar,Double Vanity,En Suite Bathroom,Full Bath on Main Level,High Ceilings,Kitchen Island,Kitchen/Family Room Combo,Main Level Primary,Quartz Counters,Self-closing Cabinet Doors,Split Bedrooms,Soaking Tub,Separate Shower,Tub Shower,Vaulted Ceiling(s),Walk-In Pantry,Walk-In Closet(s),Kitchen/Dining Combo,Living/Dining Room |
|---|---|
| Flooring | Plank,Vinyl |
| Air Conditioning Y/N | true |
| Heating Y/N | true |
| BuyerOfficeEmail | klrw17@kw.com |
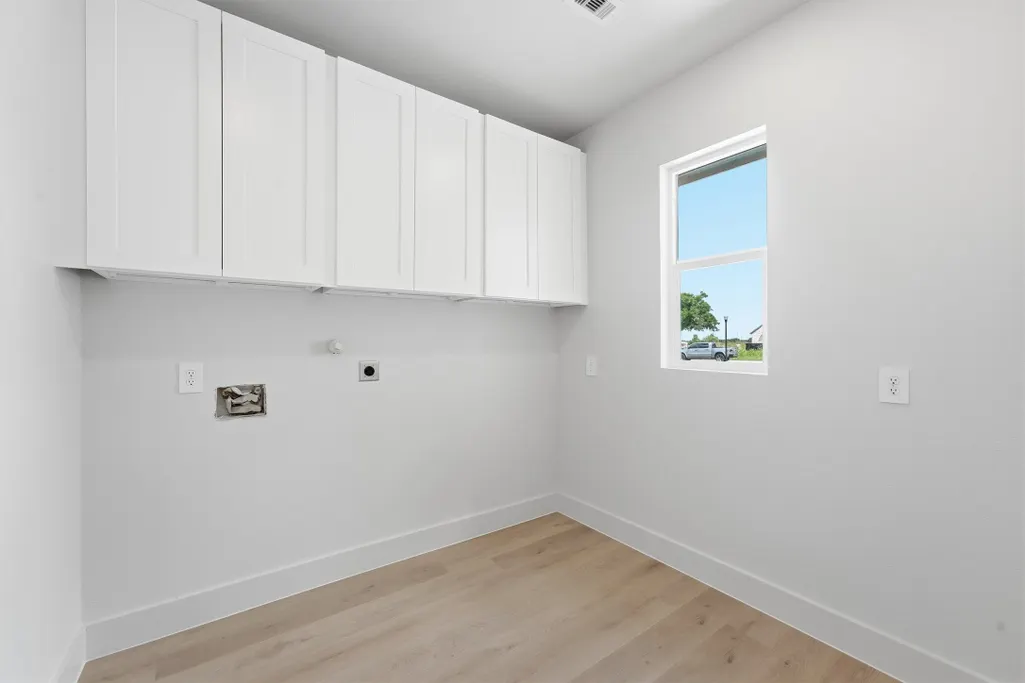
| Laundry Features | Washer Hookup,Electric Dryer Hookup |
| Total Bedrooms | 4 |
| Room Type | Den,Kitchen,Living Room,Utility Room |
| LivingAreaSource | Builder |
| Total Baths | 3 |
Exterior Features
| Exterior Amenities | Covered Patio,Deck,Porch,Patio,Private Yard |
|---|---|
| Parking Features | Attached,Garage,Garage Door Opener |
| Lot Features | Cleared,Side Yard |
| Water Source | Well |
| Lot Size Area | 53405 |
| Foundation Details | Slab |
| Building Area Total | 2432 |
| Lot Size Acres | 1.226 |
| Lot Size Source | Appraiser |
| Private Pool | false |
Amenities
- Foreclosure
- Views
- Short Sale
- New Construction
- Adult 55+
- Lease To Own
- No HOA Fees
- Furnished
- Primary On Main
- Air Conditioning
- Seller Finance
- Green
- Fixer Upper
- Horse
- Golf
- Fireplace
- Deck
- Garage
- Basement
- Pool
Property vs Single Family Average in 77474
Price
Taxes
Year Built
 The information being provided by Houston Association of REALTORS, Inc. is for the consumer's personal, non-commercial use and may not be used for any purpose other than to identify prospective properties consumers may be interested in purchasing. Any information relating to real estate for sale referenced on this web site comes from the Internet Data Exchange (IDX) program of the Houston Association of REALTORS, Inc. This web site may reference real estate listing(s) held by a brokerage firm other
