
Eco Friendly
Address
14217 Spring Knoll Lane, Rosharon, TX
Price
$ 395,000
Property Attributes
- MLS#88151444
- TypeSingle Family
- Listing Status Active Under Contract
- CountyBrazoria
- CityRosharon
- Area5 Manvel/Iowa Colony
- NeighborhoodSavannah Ridge Sec 3
- Zip77583
- Style
- Year Built2005
- Taxes$ 8067
- Price$ 395,000
- Bedrooms3
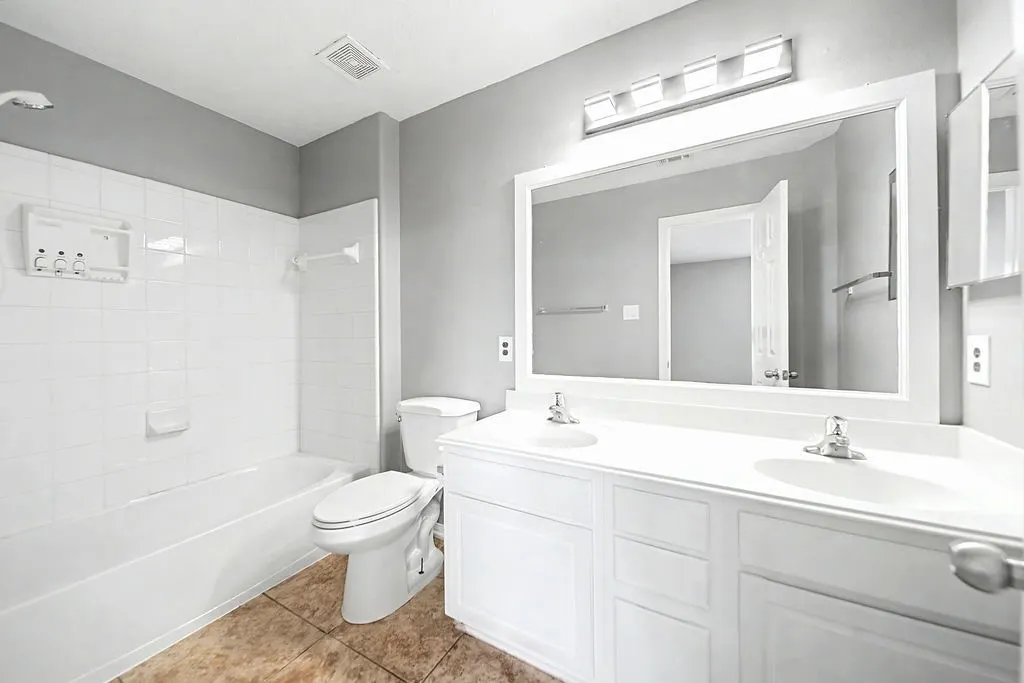
- Full Bathrooms2
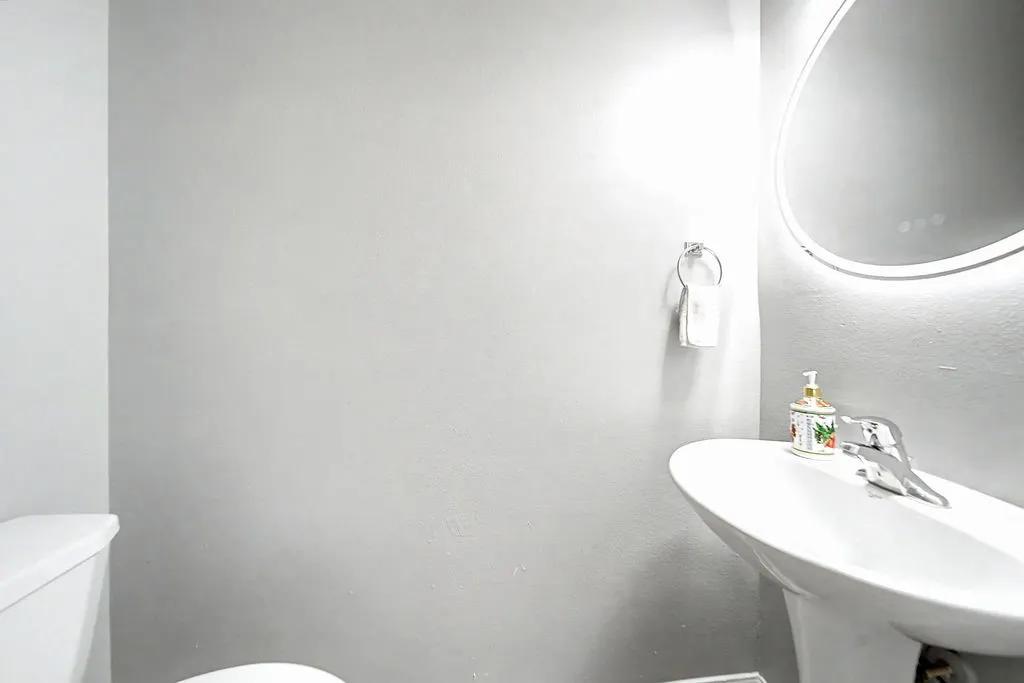
- Half Bathrooms1
- Sqr Footage2336
- Lot Size0.2872 Acres
Data Source:
Houston Association of REALTORS® (HAR)
Property Description
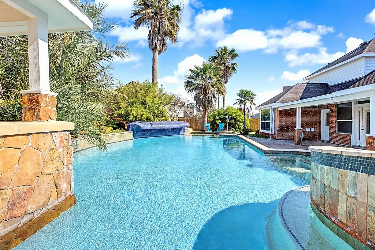
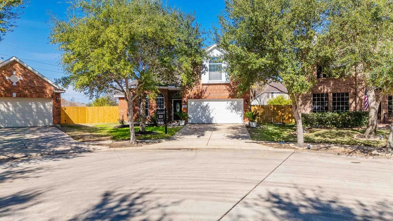
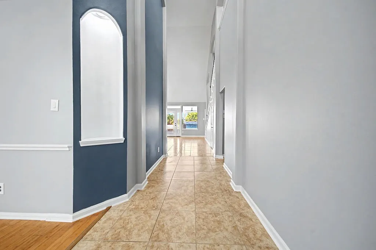
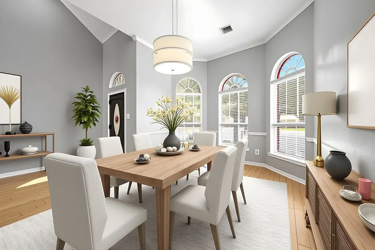
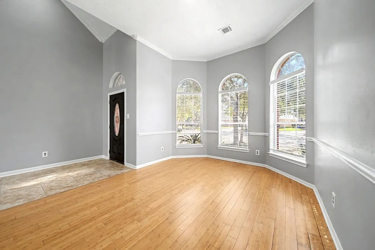
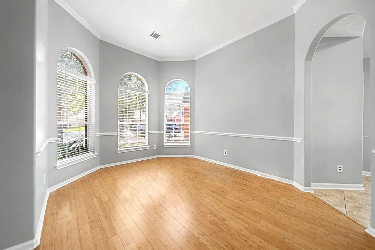
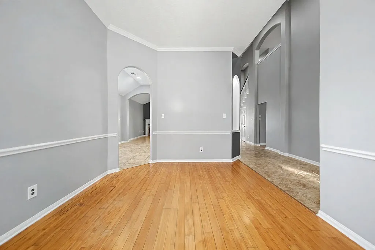
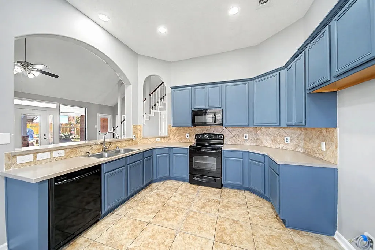
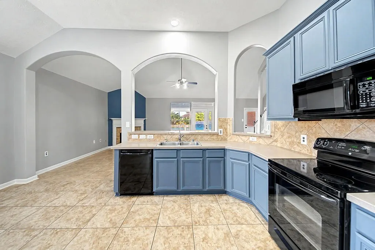
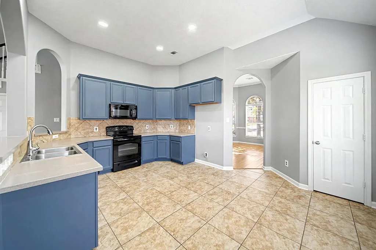
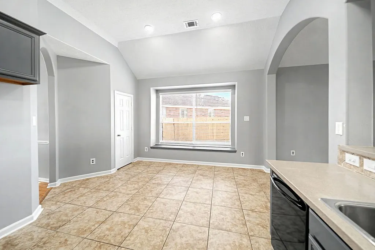
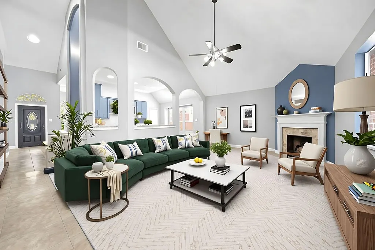
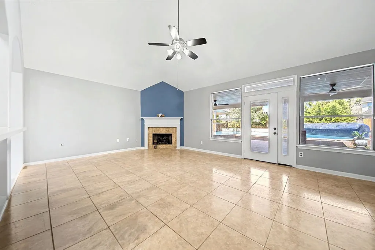
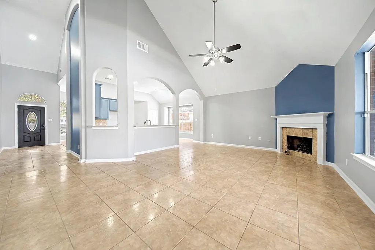
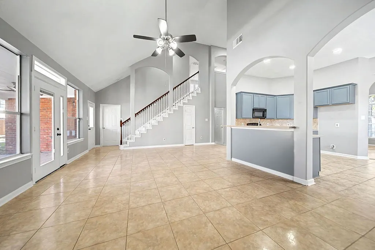
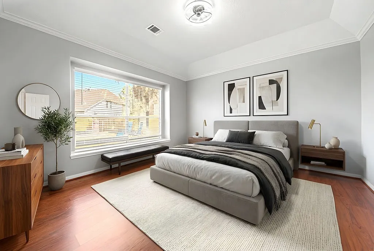
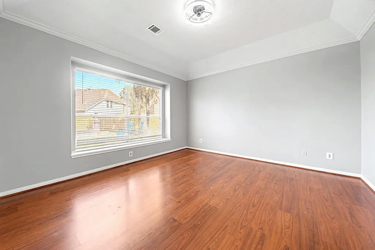
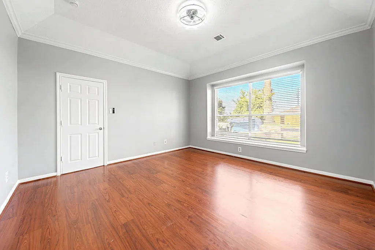
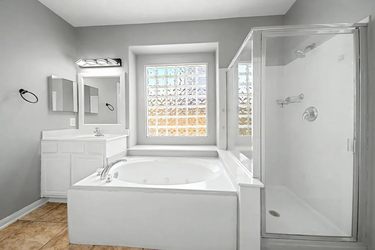
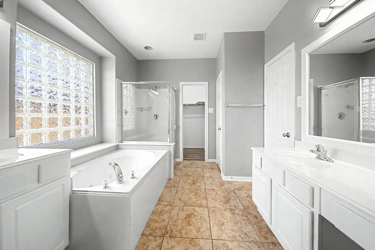
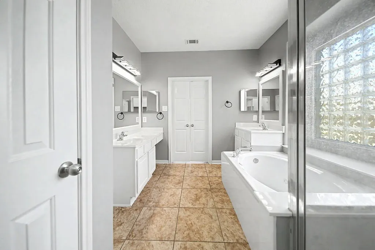
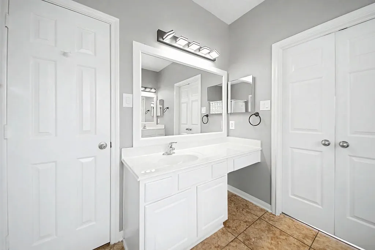
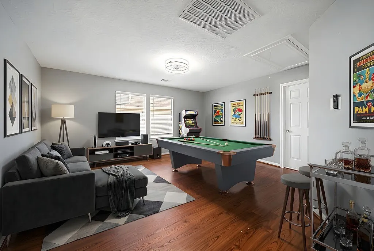
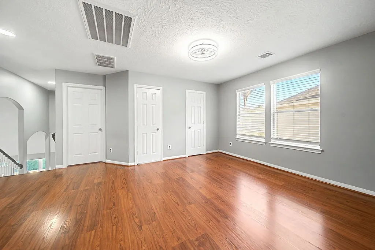
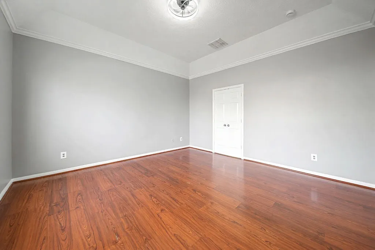
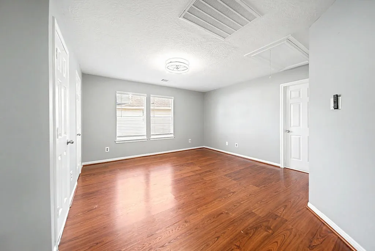
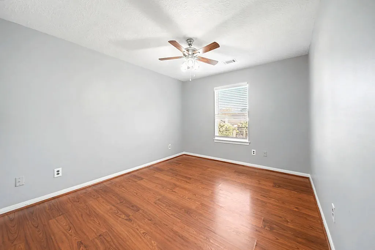
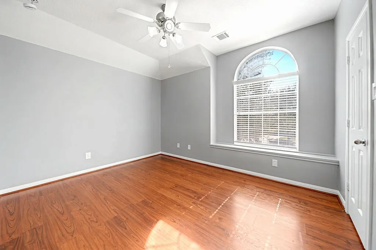
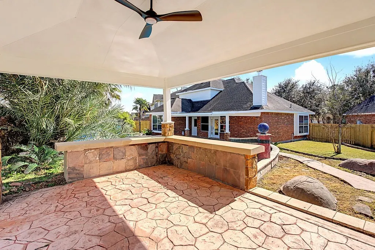
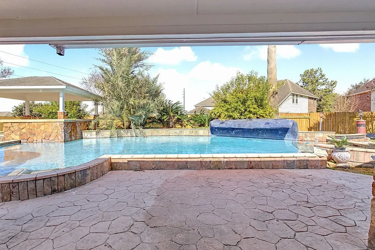
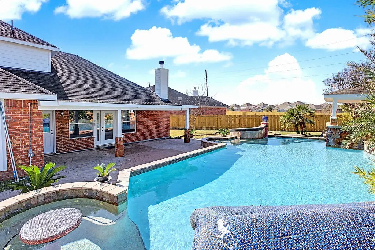
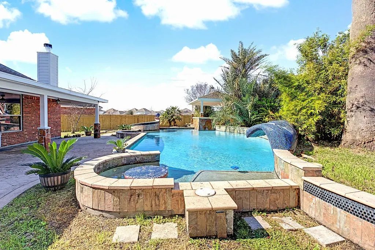
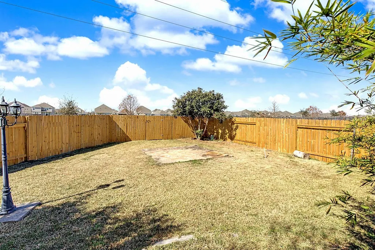
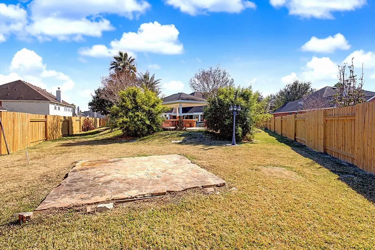
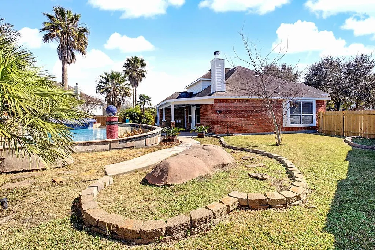
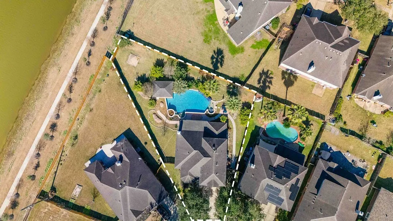
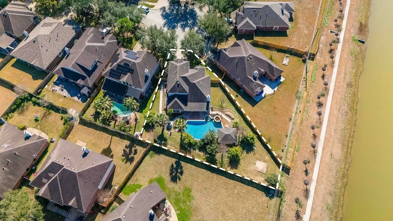
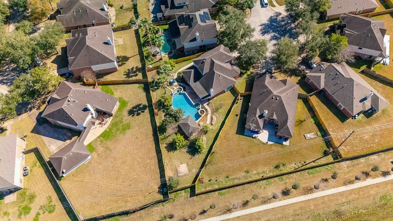
Step inside this stunning home and imagine a lifestyle filled with comfort and space. From the dramatic entry, you’re welcomed into an elegant setting with a formal dining area and bay window. The kitchen opens seamlessly to the family room with soaring ceilings, a wall of windows, and views overlooking the backyard and game room above—perfect for entertaining and everyday living. The owner’s retreat is located downstairs and offers a peaceful escape with a cozy window seat overlooking the backyard. Step outside to a private outdoor oasis set on over a quarter-acre with no back neighbors and direct access to the sidewalk around the lake. Recent improvements enhance both style and comfort, including fresh interior and exterior paint, updated lighting and ceiling fans, refreshed kitchen cabinets, new stairs, updated fencing, added landscaping, patio fans, and a convenient gate leading to the lake walkway. This home offers elegance, privacy, and everyday enjoyment.
| Elementary School | Middle School | High School |
|---|---|---|
| SAVANNAH LAKES ELEMENTARY SCHOOL Elementary School | MANVEL JUNIOR HIGH SCHOOL Middle School | MANVEL HIGH SCHOOL High School |
| Price History | |
|---|---|
| 2/13/2026 | Listed $395,000 |
General Features
| Country | US |
|---|---|
| Sewer | Public Sewer |
| Heating | Central,Gas |
| Cooling | Central Air,Electric |
| Roof | Composition |
| Appliances | Dishwasher,Electric Cooktop,Electric Oven,Disposal,Gas Range,Microwave |
| HOA Fee | 500 |
| Garage Spaces | 2 |
| Patio/Porch Features | Covered,Deck,Patio |
| Architectural Style | Traditional |
| Pool Features | Gunite,In Ground |
| Security Features | Smoke Detector(s) |
| Construction Materials | Brick,Cement Siding |
| Year Built | 2005 |
| Stories Count | 2 |
| Levels | Two |
| Property Subtype | Detached |
| Tax Year | 2025 |
| Community Features | Community Pool |
| Assoc Fee Paid Per | Annually |
| County | Brazoria |
| New Construction | false |
| Property Type | Residential |
| HOA | true |
| Attached Garage | true |
| Energy Efficient | HVAC,Solar Screens |
| Subdivision Name | Savannah Ridge Sec 3 |
| Garage Y/N | true |
| Total Rooms | 7 |
| Full Baths | 2 |
| Status | Active Under Contract |
| Directions | Highway 6 past FM 521, next traffic Light,then turn left on Savanah Parkway, to entrance of Sub, turn left on Southern Oak,turn left on Meadow Arbor, right on Windy Knoll, right on Blossom Grove and left on Spring Knoll in to cul-de-sac on the right. |
| ModificationTimestamp | 2026-09-11T02:57:56.210-00:00 |
| High School | MANVEL HIGH SCHOOL |
| City | Rosharon |
| Disclosures | Municipal Utility District Disclosure,Seller Disclosure |
| Association Name | Lakes of Savannah |
| High School District | 3 - Alvin |
| MLS Area | 5 |
| Lot Size Units | Square Feet |
| Spa Features | Hot Tub |
| Green Building Verification Type | ENERGY STAR Certified Homes |
| Elementary School | SAVANNAH LAKES ELEMENTARY SCHOOL |
| Tax Annual Amount | 8067 |
| Middle/Junior High School | MANVEL JUNIOR HIGH SCHOOL |
| MLS Area Minor | Manvel/Iowa Colony |
| Lease Considered Y/N | false |
| Virtual Tour | https://www.youtube.com/watch?v=ERBD7zfxYxQ |
| Standard Status | Active Under Contract |
| Occupancy Type | Vacant |
| Middle/Junior School District | 3 - Alvin |
| Elementary School District | 3 - Alvin |
| Year Built Source | Public Records |
| PostalCity | Rosharon |
| Legal Description | SAVANNAH RIDGE SEC 3 (A0403 ACH&B) BLK 3 LOT 23 |
Interior Features
| Interior Amenities | Double Vanity,High Ceilings,Hot Tub/Spa,Jetted Tub,Main Level Primary,Split Bedrooms,Separate Shower |
|---|---|
| Flooring | Carpet,Tile,Wood |
| Total Fireplaces | 1 |
| Fireplace Features | Gas,Gas Log,Outside |
| Air Conditioning Y/N | true |
| Heating Y/N | true |
| Fireplace Y/N | true |
| Half Baths | 1 |
| BuyerOfficeEmail | casas@javierdiaz1.com |
| Laundry Features | Washer Hookup,Electric Dryer Hookup,Gas Dryer Hookup |
| Total Bedrooms | 3 |
| Room Type | Breakfast Room/Nook,Dining Room,Game Room |
| LivingAreaSource | Appraiser |
| Total Baths | 3 |
Exterior Features
| Exterior Amenities | Covered Patio,Deck,Fully Fenced,Fence,Hot Tub/Spa,Sprinkler/Irrigation,Outdoor Kitchen,Patio |
|---|---|
| Fencing | Back Yard |
| Parking Features | Attached,Driveway,Garage,Garage Door Opener |
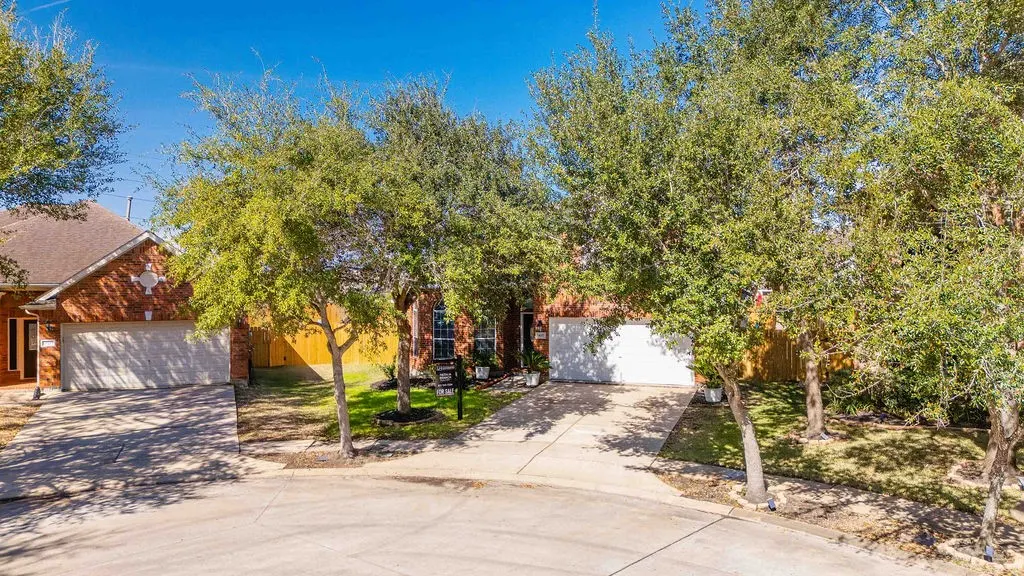
| Lot Features | Cul-De-Sac,Backs to Greenbelt/Park |
| Water Source | Public |
| Lot Size Area | 12510 |
| Foundation Details | Slab |
| Spa | true |
| Building Area Total | 2336 |
| Lot Size Acres | 0.2872 |
| Lot Size Source | Appraiser |
| Private Pool | true |
Amenities
- Foreclosure
- Views
- Short Sale
- New Construction
- Adult 55+
- Lease To Own
- No HOA Fees
- Furnished
- Primary On Main
- Air Conditioning
- Seller Finance
- Green
- Fixer Upper
- Horse
- Golf
- Fireplace
- Deck
- Garage
- Basement
- Pool
Property vs Single Family Average in 77583
Price
Taxes
Year Built
 The information being provided by Houston Association of REALTORS, Inc. is for the consumer's personal, non-commercial use and may not be used for any purpose other than to identify prospective properties consumers may be interested in purchasing. Any information relating to real estate for sale referenced on this web site comes from the Internet Data Exchange (IDX) program of the Houston Association of REALTORS, Inc. This web site may reference real estate listing(s) held by a brokerage firm other
