

Address
5019 Golden Peach Road, Manvel, TX
Price
$ 711,711
Property Attributes
- MLS#73910610
- TypeSingle Family
- Listing Status Active
- CountyBrazoria
- CityManvel
- Area5 Manvel/Iowa Colony
- NeighborhoodPomona Sec 22
- Zip77578
- Style
- Year Built2024
- Taxes$ 12936
- Price$ 711,711
- Bedrooms5
- Full Bathrooms3
- Half Bathrooms1
- Sqr Footage3284
- Lot Size0.1722 Acres
Data Source:
Houston Association of REALTORS® (HAR)
Property Description
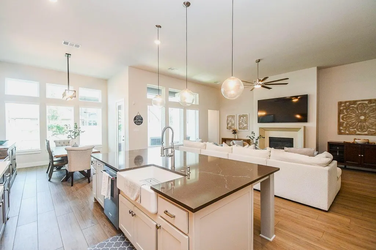
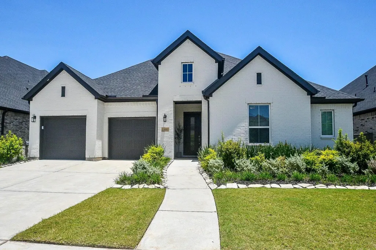
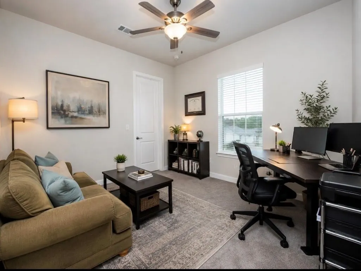
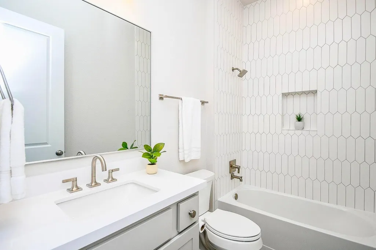
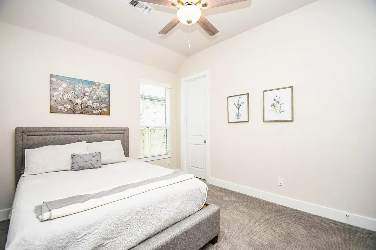
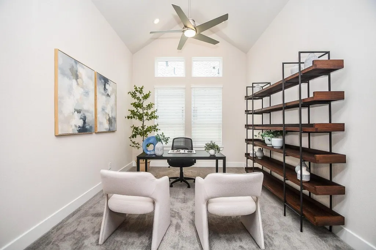
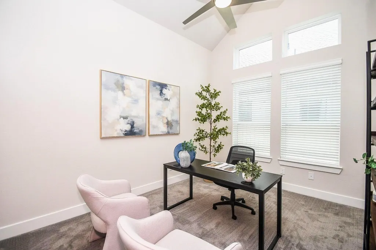
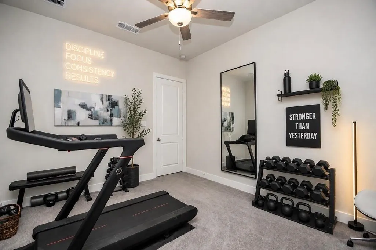
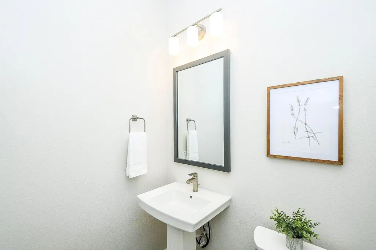
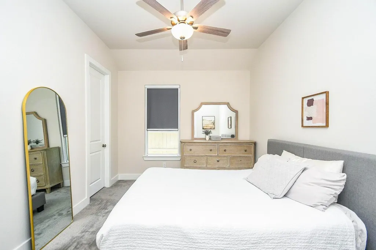
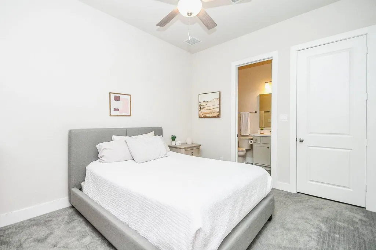
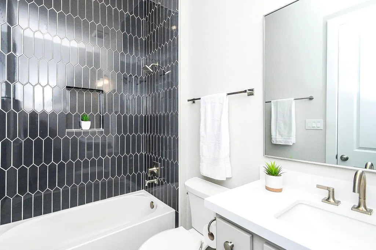
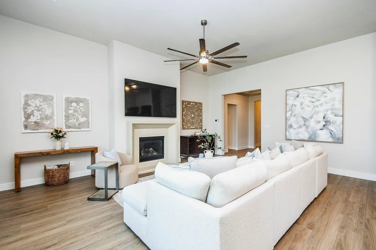
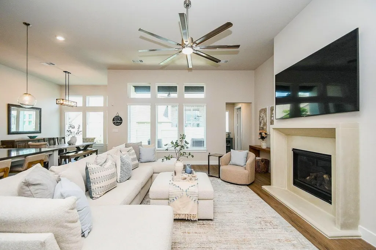
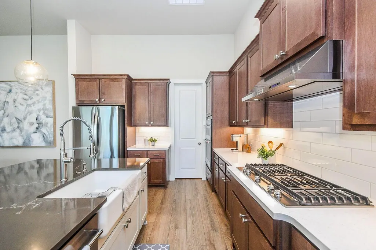
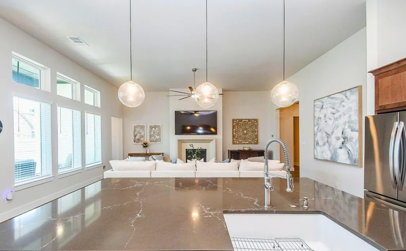
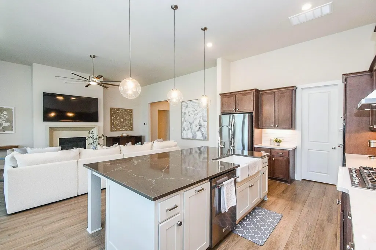
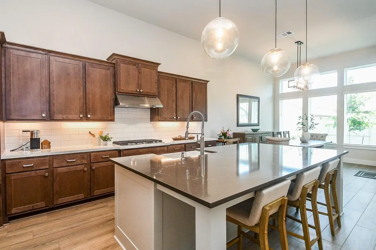
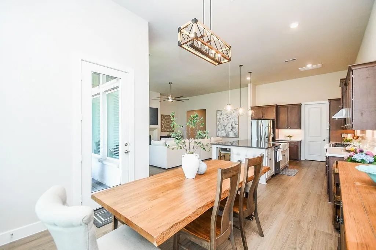
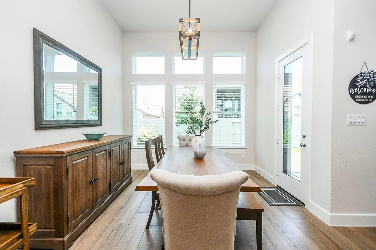
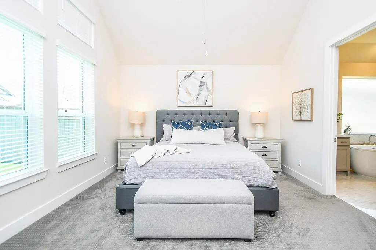
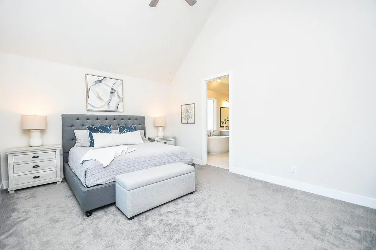
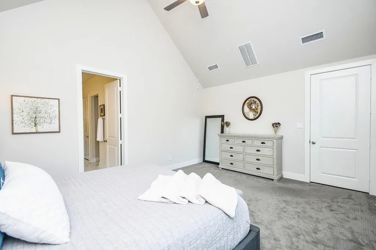
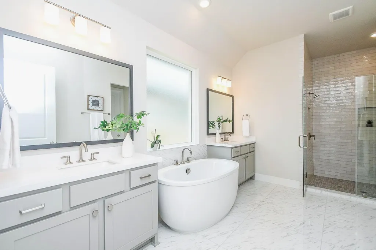
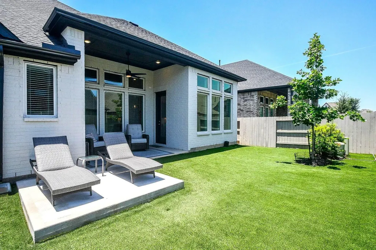
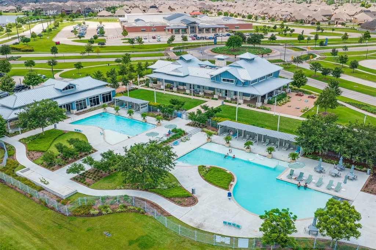
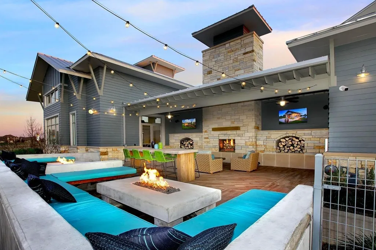
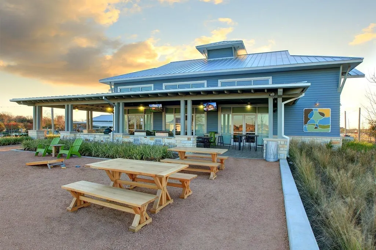
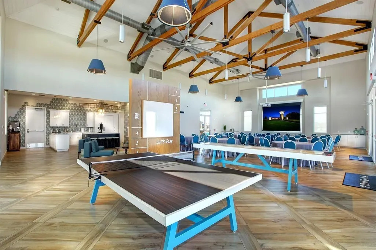
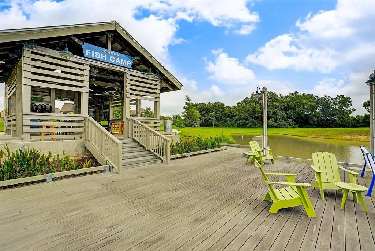
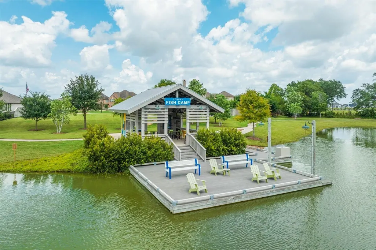
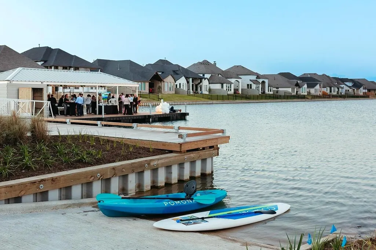
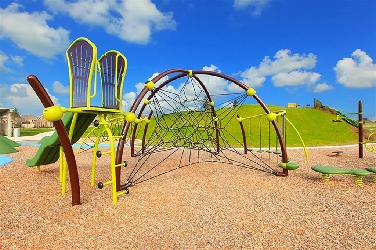
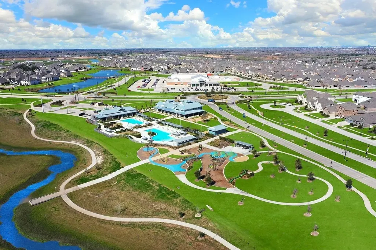
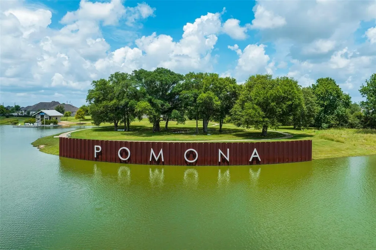
Welcome to 5019 Golden Peach Road in the highly sought-after Pomona master-planned community! This beautifully maintained home offers an open-concept layout filled with natural light, spacious living areas, and a stylish kitchen that flows seamlessly into the dining and living spaces, making it perfect for everyday living and entertaining. The private primary suite provides a relaxing retreat, while the additional bedrooms offer flexibility for family, guests, or a home office. Enjoy a spacious backyard with room to relax or entertain. Pomona offers resort-style pools, parks, scenic lakes, walking trails, playgrounds, a fitness center, and year-round community events. Conveniently located off Highway 288 with easy access to the Texas Medical Center, Downtown Houston, shopping, dining, and Pearland Town Center. Don't miss this incredible opportunity!
| Elementary School | Middle School | High School |
|---|---|---|
| POMONA ELEMENTARY SCHOOL Elementary School | RODEO PALMS JUNIOR HIGH SCHOOL Middle School | MANVEL HIGH SCHOOL High School |
| Price History | |
|---|---|
| 8/25/2026 | Listed $711,711 |
General Features
| Country | US |
|---|---|
| Sewer | Public Sewer |
| Heating | Central,Electric |
| Cooling | Central Air,Electric |
| Roof | Composition |
| Appliances | Dishwasher,Electric Oven,Disposal,Ice Maker,Microwave |
| HOA Fee | 1800 |
| Garage Spaces | 2 |
| Association Fee Includes | Clubhouse,Common Areas |
| Architectural Style | Contemporary/Modern |
| Pool Features | Association |
| Security Features | Prewired,Security System Owned,Smoke Detector(s) |
| Construction Materials | Cement Siding,Synthetic Stucco |
| Year Built | 2024 |
| Stories Count | 1 |
| Levels | One |
| Property Subtype | Detached |
| Tax Year | 2025 |
| Community Features | Community Pool,Master Planned Community,Gutter(s) |
| Assoc Fee Paid Per | Annually |
| County | Brazoria |
| New Construction | false |
| Property Type | Residential |
| Association Amenities | Boat Dock,Boat Ramp,Clubhouse,Fitness Center,Picnic Area,Playground,Park,Pool,Trail(s) |
| HOA | true |
| Attached Garage | true |
| Energy Efficient | HVAC,Insulation,Thermostat,Windows |
| Subdivision Name | Pomona Sec 22 |
| Garage Y/N | true |
| Total Rooms | 18 |
| Full Baths | 3 |
| Status | Active |
| Directions | From Broadway Street (FM 518), get onto SH-288 South and drive approximately 3 miles. Take the Pomona Parkway exit, then turn left onto Pomona Parkway and continue for approximately 1 mile. Turn left onto Orchard Park Lane and drive approximately 0.2 miles. Turn left onto Golden Peach Road and continue approximately 0.1 miles to 5019 Golden Peach Road, Manvel, TX 77578. |
| ModificationTimestamp | 2026-09-13T21:10:48.717-00:00 |
| High School | MANVEL HIGH SCHOOL |
| City | Manvel |
| Disclosures | Municipal Utility District Disclosure,Seller Disclosure |
| Association Name | First Service Residential |
| High School District | 3 - Alvin |
| MLS Area | 5 |
| Lot Size Units | Square Feet |
| Elementary School | POMONA ELEMENTARY SCHOOL |
| Tax Annual Amount | 12936 |
| Middle/Junior High School | RODEO PALMS JUNIOR HIGH SCHOOL |
| MLS Area Minor | Manvel/Iowa Colony |
| Lease Considered Y/N | false |
| Virtual Tour | https://youtu.be/YiuraLe2YPw |
| Builder Name | Toll Brothers |
| Standard Status | Active |
| Middle/Junior School District | 3 - Alvin |
| Elementary School District | 3 - Alvin |
| Year Built Source | Public Records |
| PostalCity | Manvel |
| Legal Description | POMONA SEC 22 (A0417 ACH&B) BLK 2 LOT 6 |
Interior Features
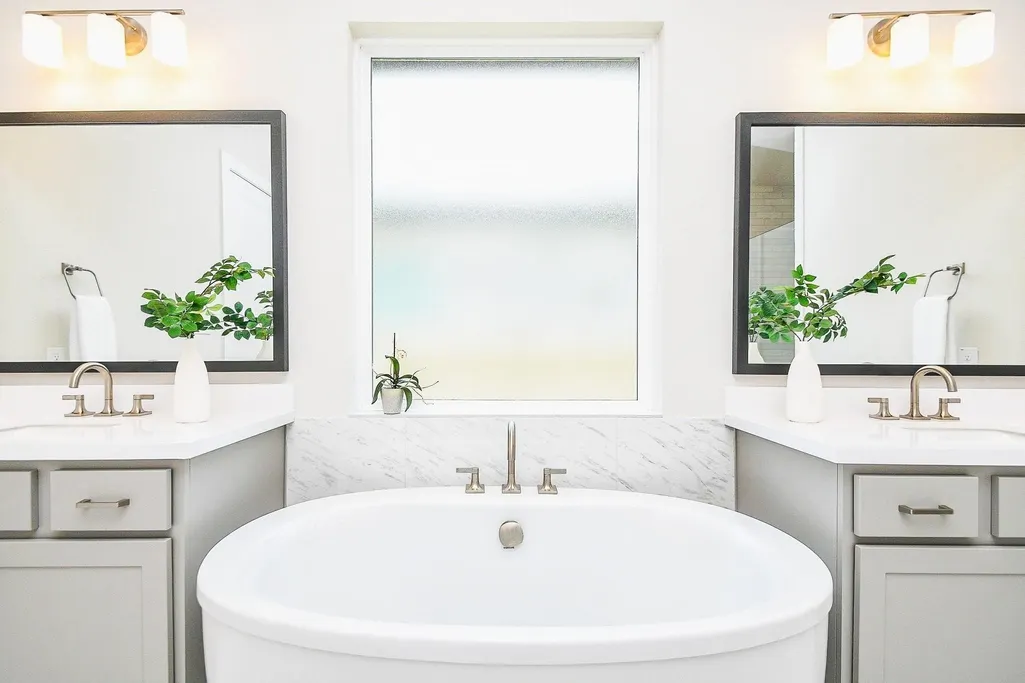
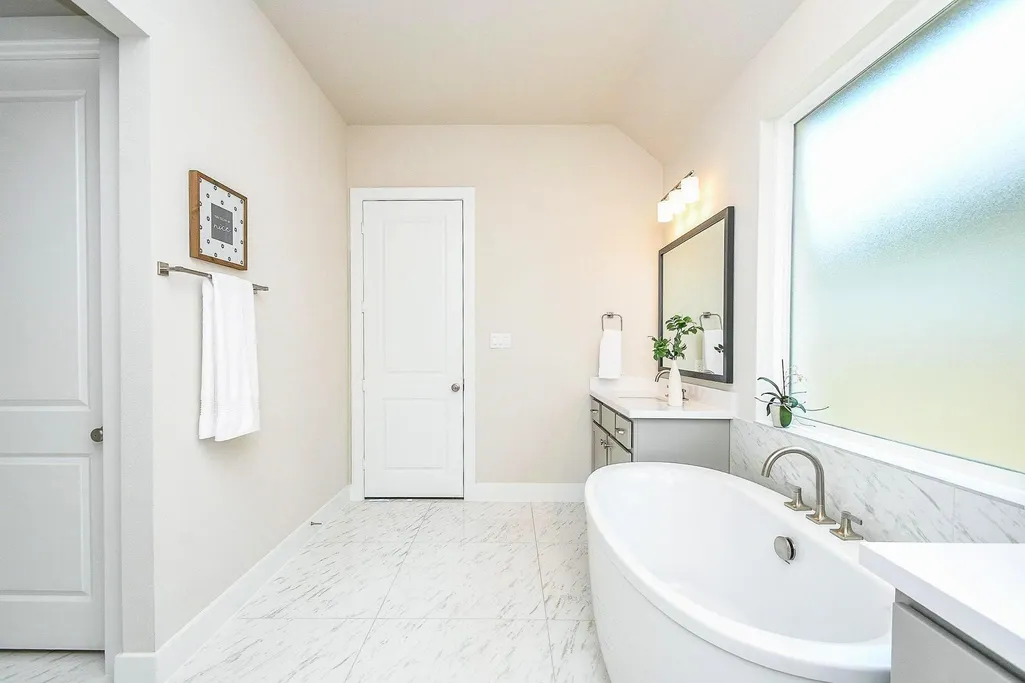
| Interior Amenities | All Bedrooms Down,Crown Molding,Double Vanity,Entrance Foyer,En Suite Bathroom,High Ceilings,Kitchen Island,Kitchen/Family Room Combo,Bath in Primary Bedroom,Pantry,Self-closing Cabinet Doors,Self-closing Drawers,Soaking Tub,Tub Shower,Vanity,Walk-In Pantry,Walk-In Closet(s),Wired for Sound,Ceiling Fan(s),Programmable Thermostat |
|---|---|
| Flooring | Carpet,Engineered Hardwood,Tile |
| Total Fireplaces | 1 |
| Fireplace Features | Free Standing,Gas,Gas Log |
| Air Conditioning Y/N | true |
| Heating Y/N | true |
| Window Features | Low-Emissivity Windows |
| Fireplace Y/N | true |
| Half Baths | 1 |
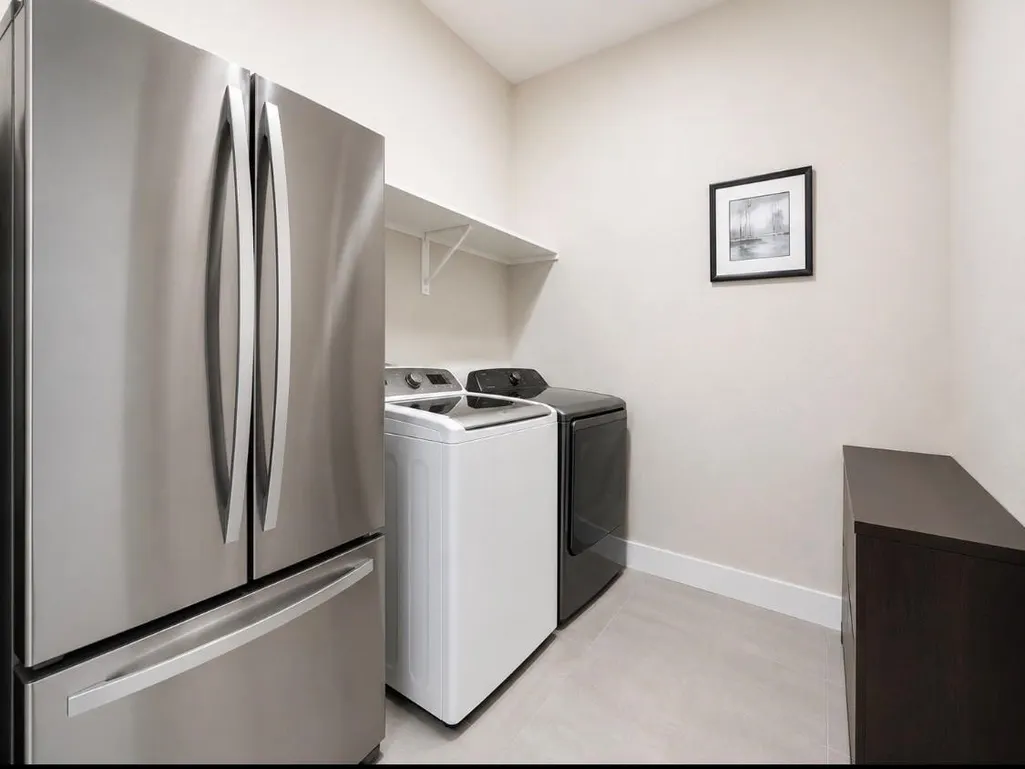
| Laundry Features | Washer Hookup,Electric Dryer Hookup,Gas Dryer Hookup |
| Total Bedrooms | 5 |
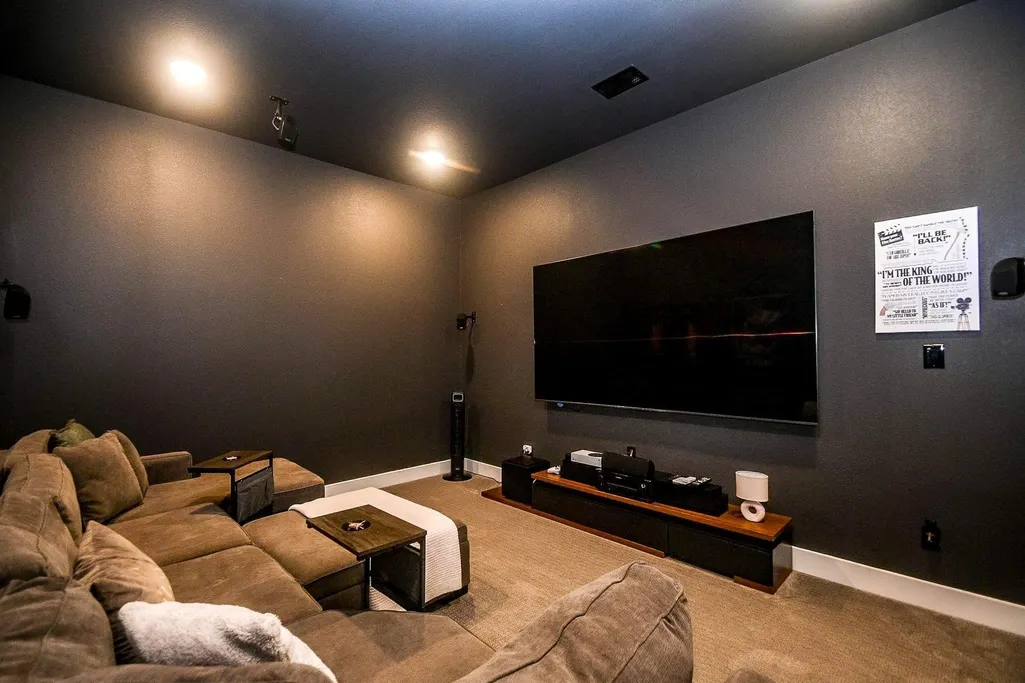
| Room Type | Entry/Foyer,Family Room,Living Room,Media Room,Office,Utility Room,Half Bath |
| LivingAreaSource | Appraiser |
| Total Baths | 4 |
Exterior Features
| Exterior Amenities | Fully Fenced,Fence,Sprinkler/Irrigation,Private Yard |
|---|---|
| Fencing | Back Yard |
| Parking Features | Attached,Driveway,Garage |
| Lot Features | Other,Subdivision,Pond on Lot,Side Yard |
| Water Source | Public |
| Lot Size Area | 7501 |
| Foundation Details | Slab |
| Building Area Total | 3284 |
| Lot Size Acres | 0.1722 |
| Road Surface Type | Concrete |
| Lot Size Source | Appraiser |
| Private Pool | false |
Amenities
- Foreclosure
- Views
- Short Sale
- New Construction
- Adult 55+
- Lease To Own
- No HOA Fees
- Furnished
- Primary On Main
- Air Conditioning
- Seller Finance
- Green
- Fixer Upper
- Horse
- Golf
- Fireplace
- Deck
- Garage
- Basement
- Pool
Property vs Single Family Average in 77578
Price
Taxes
Year Built
 The information being provided by Houston Association of REALTORS, Inc. is for the consumer's personal, non-commercial use and may not be used for any purpose other than to identify prospective properties consumers may be interested in purchasing. Any information relating to real estate for sale referenced on this web site comes from the Internet Data Exchange (IDX) program of the Houston Association of REALTORS, Inc. This web site may reference real estate listing(s) held by a brokerage firm other
