
Water Views


Address
522 Christine Drive, Bullard, TX
Price
$ 475,000
Property Attributes
- MLS#67165455
- TypeSingle Family
- Listing Status Active
- CountyCherokee
- CityBullard
- Area76
- NeighborhoodShadybrook
- Zip75757
- Style
- Year Built1992
- Taxes$ 5039
- Price$ 475,000
- Bedrooms3
- Full Bathrooms3
- Half Bathrooms1
- Sqr Footage2338
- Lot Size1.05 Acres
Data Source:
Houston Association of REALTORS® (HAR)
Property Description
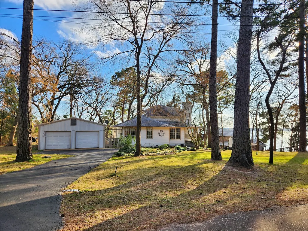
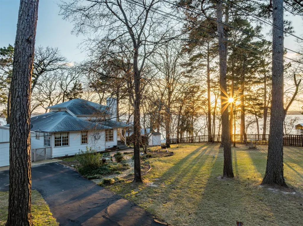
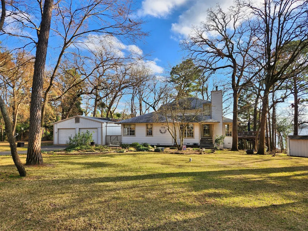
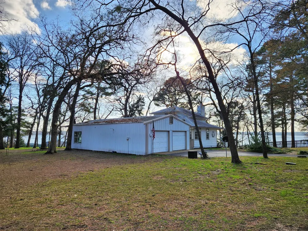
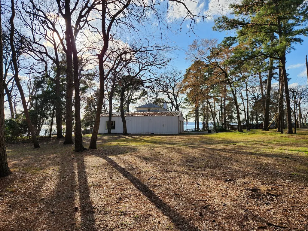
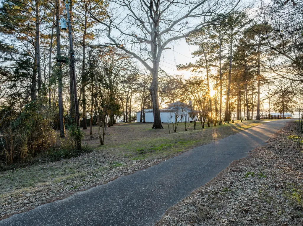
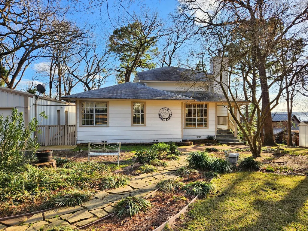
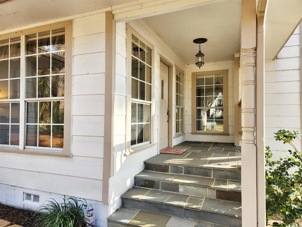
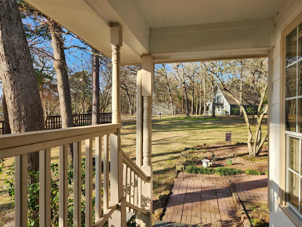
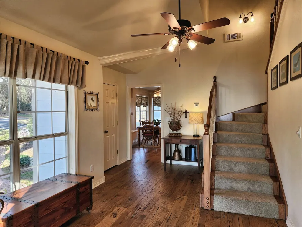
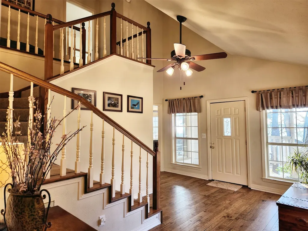
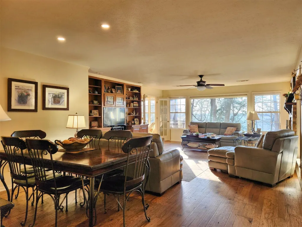
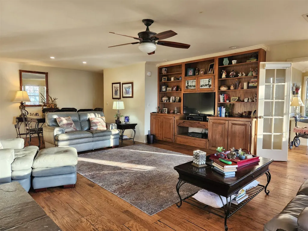
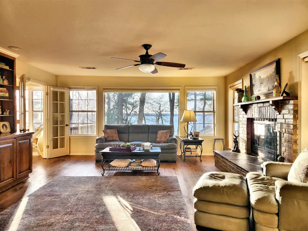
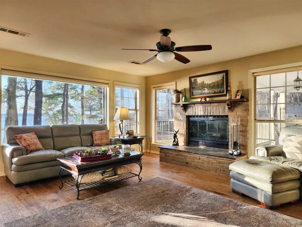
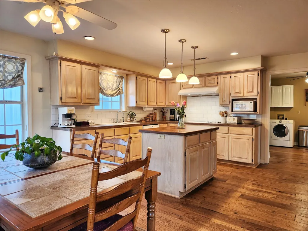
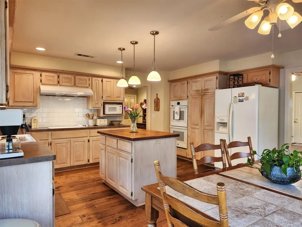
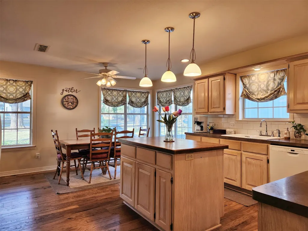
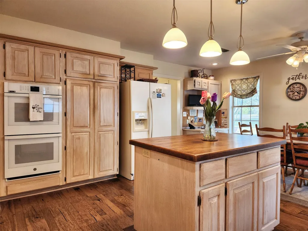
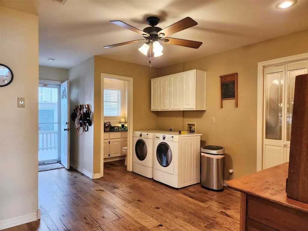
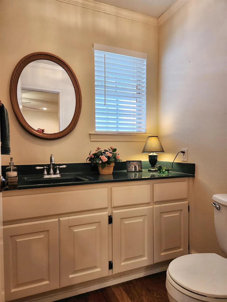
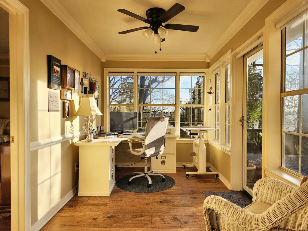
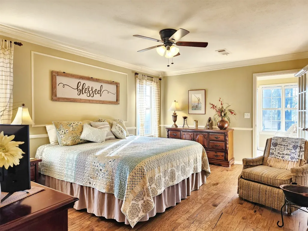
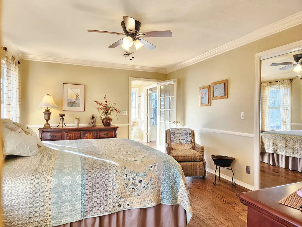
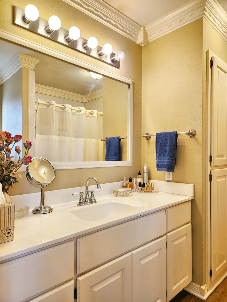
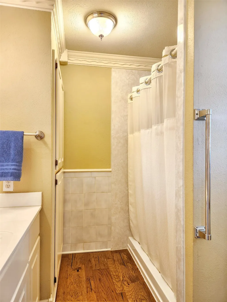
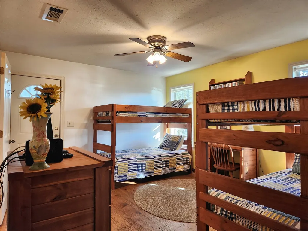
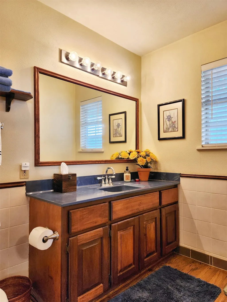
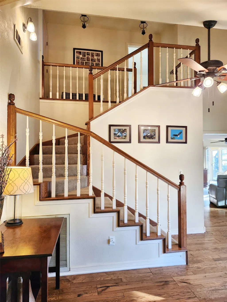
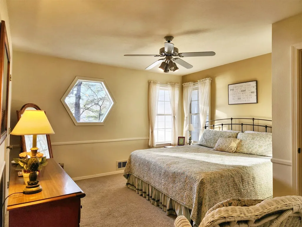
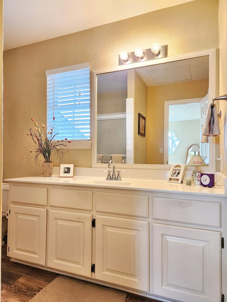
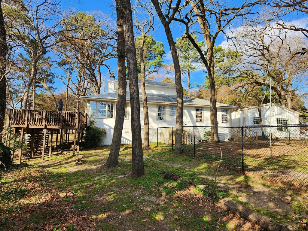
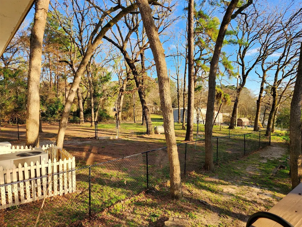
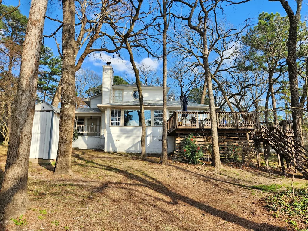
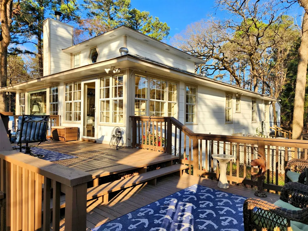
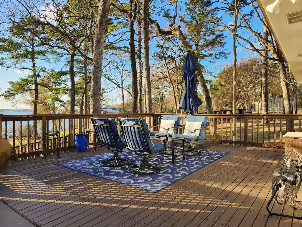
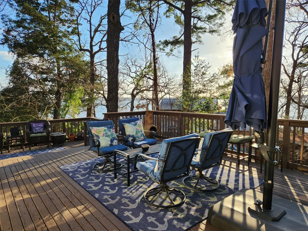
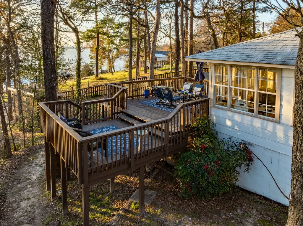
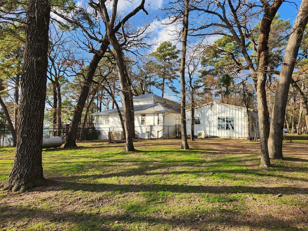
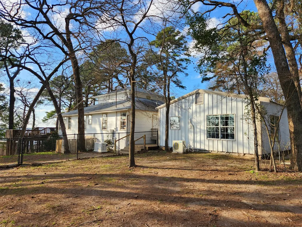
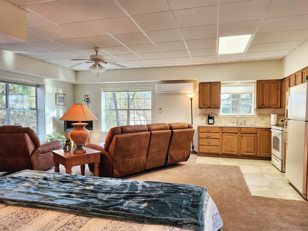
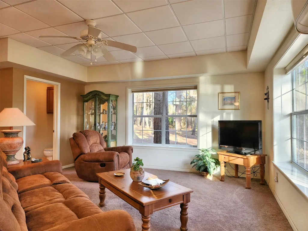
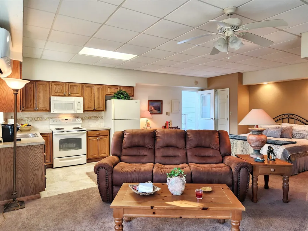
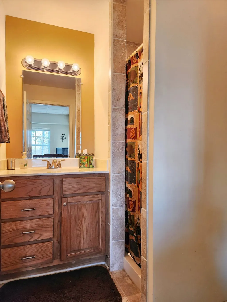
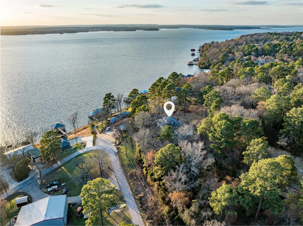
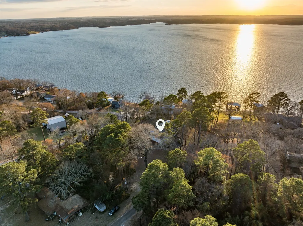
Exceptional Lake Palestine Retreat with Breathtaking Views! This remarkable property offers panoramic views of beautiful Lake Palestine & a peaceful setting! Inside, a gracious entry hall opens to an expansive living & dining area featuring a charming brick fireplace & a picture window. The residence offers a flexible floor plan – 2 bdrms & 2.5 baths on the main level, plus a private upstairs bdrm & full bath ideal for guests. An office or sunroom provides an inspiring workspace with tranquil lake views. An inviting kitchen features generous cabinet & counter space, breakfast area, & windows that bring the outdoors in. Outside is a spacious bi-level deck overlooking the lake, a serene retreat! A fenced yard provides a secure space for children & pets. Adding to the appeal is a detached two-car garage with a charming 529 sq. ft. guest apartment complete with open living & sleeping space, kitchenette, & bath. Don't miss the opportunity to make this slice of East Texas paradise your own!
| Elementary School | Middle School | High School |
|---|---|---|
| BULLARD ELEMENTARY SCHOOL Elementary School | BULLARD MIDDLE SCHOOL Middle School | BULLARD HIGH SCHOOL High School |
| Price History | |
|---|---|
| 6/2/2026 | Listed $499,000 |
| 6/29/2026 | 5$475,000 |
General Features
| Country | US |
|---|---|
| Sewer | SepticTank |
| Heating | Central,Gas |
| Cooling | CentralAir,Electric |
| Roof | Composition |
| Appliances | DoubleOven,Dishwasher,ElectricCooktop,ElectricOven,Disposal |
| HOA Fee | 51 |
| Garage Spaces | 2 |
| Association Fee Includes | Clubhouse,CommonAreas,Other,RecreationFacilities |
| Patio/Porch Features | Deck,Patio,Porch |
| Architectural Style | Traditional |
| Pool Features | Association |
| Security Features | SecurityGate,SmokeDetectors |
| Construction Materials | WoodSiding |
| Year Built | 1992 |
| View | Lake,Water |
| Stories Count | 2 |
| Levels | Two |
| Property Subtype | Detached |
| Tax Year | 2025 |
| Community Features | CommunityPool |
| Additional Parcels Description | 532262000,531854000 |
| Assoc Fee Paid Per | Monthly |
| County | Cherokee |
| New Construction | false |
| Property Type | Residential |
| Association Amenities | BoatDock,BoatRamp,Clubhouse,PicnicArea,Playground,Park,Pool |
| HOA | true |
| Attached Garage | false |
| Subdivision Name | Shadybrook |
| Facing Direction | West |
| Garage Y/N | true |
| Other Structures | GarageApartment |
| Total Rooms | 12 |
| Full Baths | 3 |
| Status | Active |
| Directions | From Tyler: Hwy 155 S to left on FM 344 at stoplight. R on FM 346 at Teaselville stop sign. Go 2 miles to Shadybrook gate on right. Inside, veer R & follow to stop sign. Left on Caroline. R on Wiley. R on Neches. 1st L on Medina. Home on left, sign in yard. |
| ModificationTimestamp | 2026-08-08T20:09:37.090-00:00 |
| High School | BULLARD HIGH SCHOOL |
| City | Bullard |
| Disclosures | Other,SellerDisclosure |
| Association Name | Shadybrook Community POA |
| High School District | 284 - Bullard |
| MLS Area | 76 |
| Lot Size Units | SquareFeet |
| Carport Y/N | false |
| Elementary School | BULLARD ELEMENTARY SCHOOL |
| Tax Annual Amount | 5039 |
| Middle/Junior High School | BULLARD MIDDLE SCHOOL |
| Additional Parcels Y/N | true |
| Lease Considered Y/N | false |
| Standard Status | Active |
| Middle/Junior School District | 284 - Bullard |
| Elementary School District | 284 - Bullard |
| Year Built Source | PublicRecords |
| Virtual Tour | https://www.sothebysrealty.com/staplessir/eng/sales/detail/861-l-103921-33ln53/522-christine-dr-bullard-tx-75757 |
| PostalCity | Bullard |
| Legal Description | Lts 2 & 3, Blk 4 and Lt 689, Blk 2,Shadybrook |
Interior Features
| Interior Amenities | KitchenIsland,BathInPrimaryBedroom,MainLevelPrimary,Pantry,SeparateShower,TwoBedroomsDown,TubShower,WalkInClosets,KitchenDiningCombo |
|---|---|
| Flooring | Carpet,Wood |
| Total Fireplaces | 1 |
| Fireplace Features | WoodBurning |
| Air Conditioning Y/N | true |
| Heating Y/N | true |
| Fireplace Y/N | true |
| Half Baths | 1 |
| Total Bedrooms | 3 |
| Room Type | BreakfastRoomNook,FamilyRoom,GarageApartment,Kitchen,LivingRoom,Sunroom,UtilityRoom,HalfBath |
| LivingAreaSource | Appraiser |
| Total Baths | 4 |
Exterior Features
| Exterior Amenities | Deck,SprinklerIrrigation,PavedDriveway,Porch,Patio |
|---|---|
| Parking Features | AdditionalParking,Detached,Garage |
| Lot Features | Subdivision,Views,Wooded |
| Water Source | Public |
| Lot Size Area | 16291 |
| Foundation Details | PillarPostPier |
| Building Area Total | 2338 |
| Lot Size Acres | 1.05 |
| Road Surface Type | Asphalt |
| Lot Size Source | Appraiser |
| Private Pool | false |
Amenities
- Foreclosure
- Views
- Short Sale
- New Construction
- Adult 55+
- Lease To Own
- No HOA Fees
- Furnished
- Primary On Main
- Air Conditioning
- Seller Finance
- Green
- Fixer Upper
- Horse
- Golf
- Fireplace
- Deck
- Garage
- Basement
- Pool
Property vs Single Family Average in 75757
Price
Taxes
Year Built
 The information being provided by Houston Association of REALTORS, Inc. is for the consumer's personal, non-commercial use and may not be used for any purpose other than to identify prospective properties consumers may be interested in purchasing. Any information relating to real estate for sale referenced on this web site comes from the Internet Data Exchange (IDX) program of the Houston Association of REALTORS, Inc. This web site may reference real estate listing(s) held by a brokerage firm other
