
Water Views
Address
10 Raccoon Ramble, Cleveland, TX
Price
$ 699,000
Property Attributes
- MLS#66522654
- TypeSingle Family
- Listing Status Active
- CountyLiberty
- CityCleveland
- Area52 Liberty County East
- NeighborhoodArtesian Lakes, Sec 1
- Zip77327
- Style
- Year Built2009
- Taxes$ 6308
- Price$ 699,000
- Bedrooms3
- Full Bathrooms2
- Half Bathrooms0
- Sqr Footage2820
- Lot Size1.05 Acres
Data Source:
Houston Association of REALTORS® (HAR)
Property Description
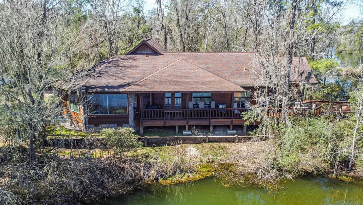
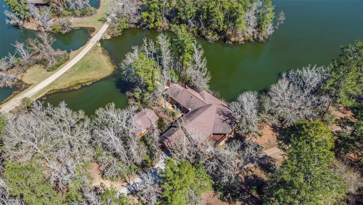
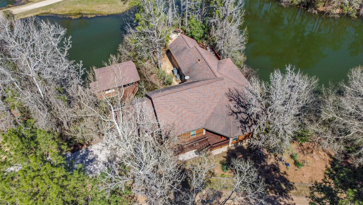
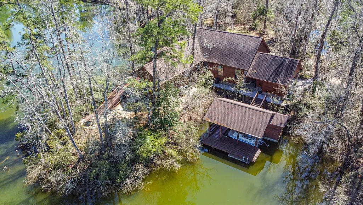
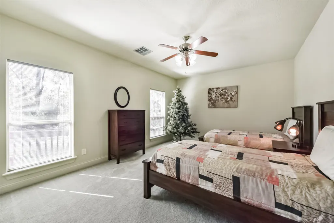
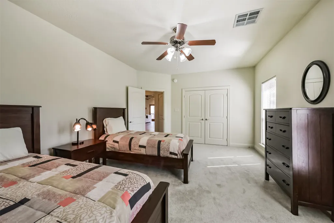
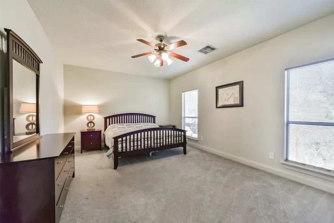
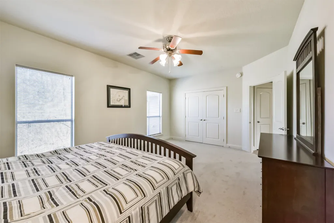
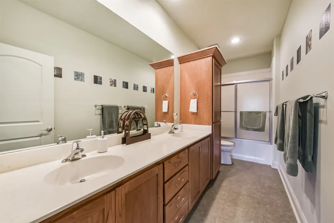
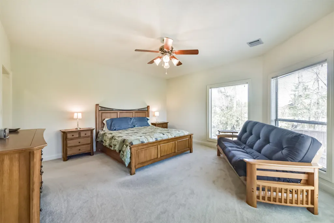
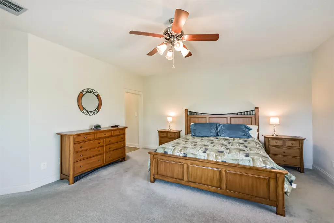
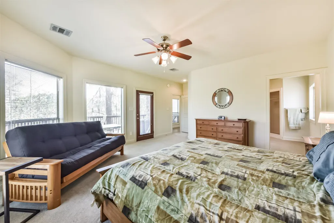
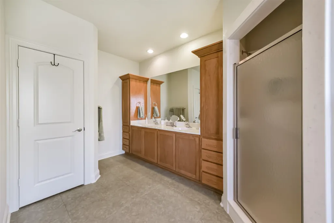
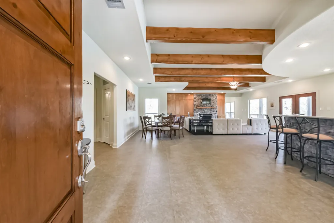
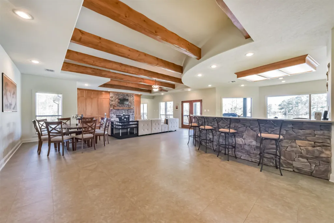
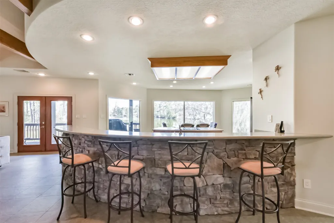
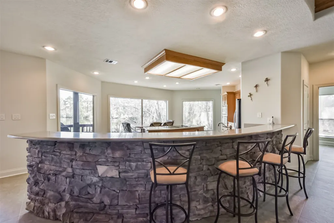
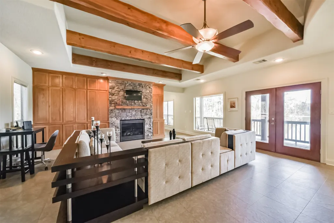
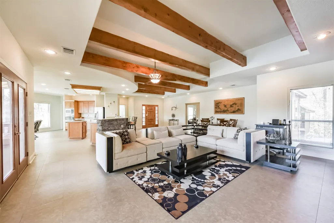
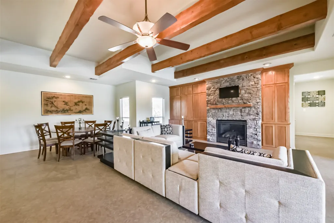
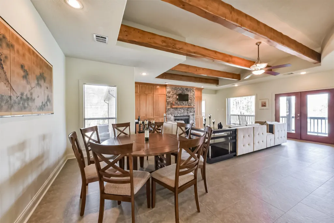
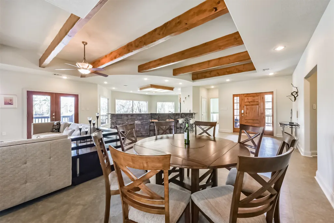
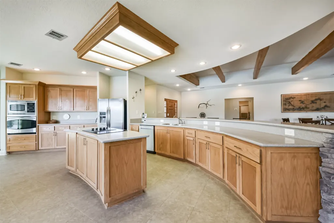
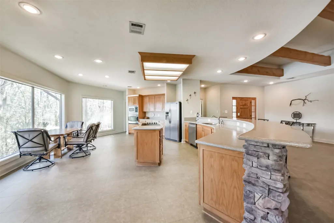
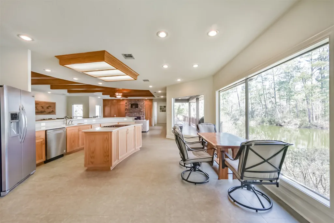
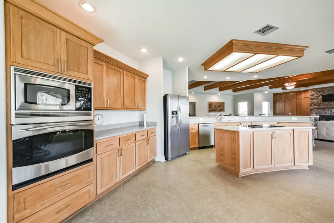
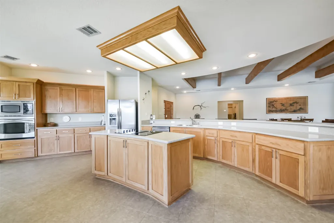
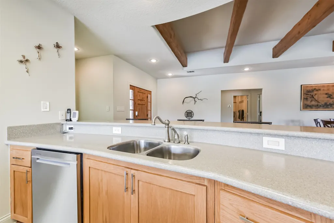
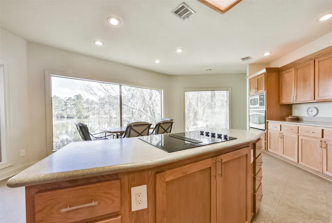
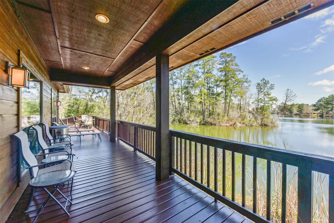
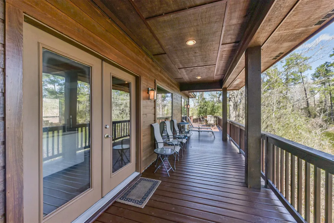
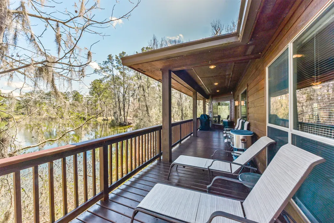
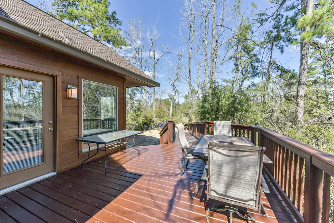
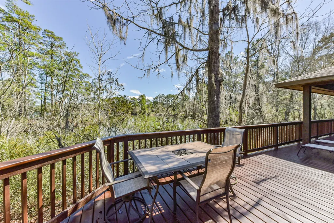
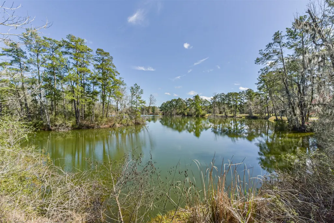
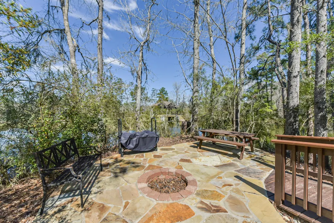
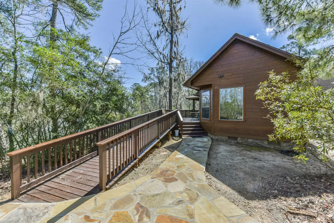
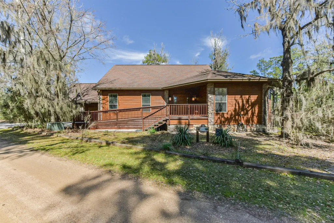
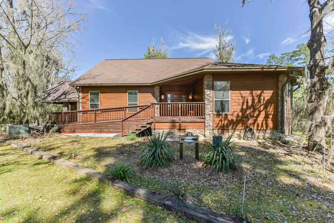
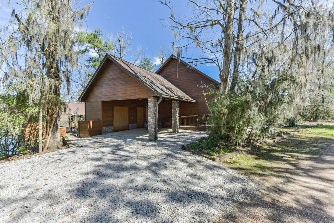
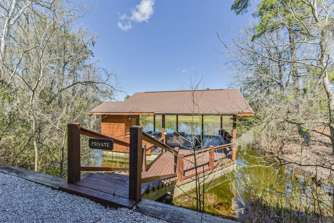
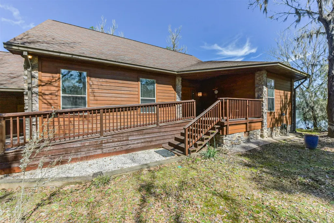
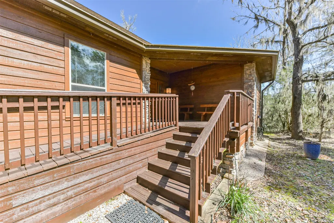
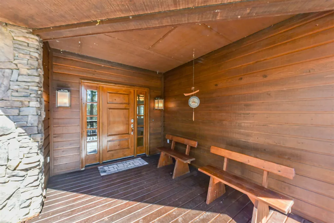
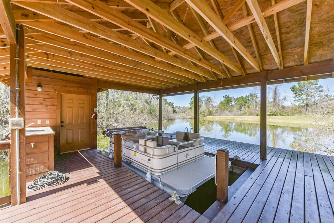
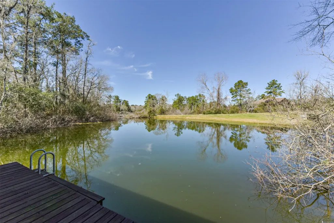
Escape to lakeside luxury in this stunning fully furnished Artesian Lakes home! Nestled on the east end of a large lake and surrounded by serene woods, this single-story retreat offers breathtaking views and thoughtful accessibility, including two ramps and ADA-compliant commodes. Enjoy the private cove with a spacious boat house, featuring secure storage, a fish cleaning station, and ample seating. Entertain outdoors on the large deck with a grill, or gather around the firepit on the flagstone patio. The great room boasts floor-to-ceiling windows, filling the space with natural light. A well-appointed kitchen with a walk-in pantry and spacious bedrooms—including a primary suite with lake views—ensure comfort for all. Additional perks include a carport with storage, a mosquito misting system, a newer two-zone HVAC system, and all appliances included. Move-in ready, this lakefront gem is perfect for relaxation, entertaining, and making unforgettable memories!
| Elementary School | Middle School | High School |
|---|---|---|
| HARDIN ELEMENTARY SCHOOL Elementary School | HARDIN JUNIOR HIGH SCHOOL Middle School | HARDIN HIGH SCHOOL High School |
| Price History | |
|---|---|
| 12/16/2025 | Listed $699,000 |
General Features
| Country | US |
|---|---|
| Sewer | Other |
| Heating | Central,Electric |
| Cooling | Central Air,Electric |
| Roof | Composition |
| Appliances | Dishwasher,Electric Oven,Electric Range,Disposal,Microwave,Refrigerator,Washer |
| HOA Fee | 3180 |
| Association Fee Includes | Common Areas,Recreation Facilities |
| Patio/Porch Features | Covered,Deck,Mosquito System,Patio,Porch |
| Architectural Style | Traditional |
| Pool Features | Association |
| Security Features | Smoke Detector(s) |
| Construction Materials | Wood Siding |
| Exclusions | Pontoon Boat |
| Year Built | 2009 |
| View | Lake,Water |
| Stories Count | 1 |
| Levels | One |
| Property Subtype | Detached |
| Tax Year | 2024 |
| Ownership | Full Ownership |
| Waterfront Features | Bulkhead,Lake,Lake Front,Waterfront |
| Community Features | Community Pool |
| Accessibility | Accessible Approach with Ramp,Wheelchair Access |
| Assoc Fee Paid Per | Annually |
| County | Liberty |
| New Construction | false |
| Property Type | Residential |
| Association Amenities | Basketball Court,Boat Dock,Boat Ramp,Controlled Access,Fitness Center,Lake or Pond,Picnic Area,Playground,Pool,Security,Trail(s),Trash,Gated |
| HOA | true |
| Energy Efficient | HVAC |
| Subdivision Name | Artesian Lakes, Sec 1 |
| Garage Y/N | false |
| Other Structures | Boat House |
| Total Rooms | 10 |
| Full Baths | 2 |
| Status | Active |
| Directions | From downtown Houston, take 59 North toward Livingston. Exit on FM 2665/1988 in Goodrich. Take 2665 for six miles to 146 and turn right. Take 146 for six miles to 2610 and turn right. Take 2610 for 7 miles to FM 787 and turn right. Take 787 for one mile to CR 2132 and turn left. Take 2132 or one mile to The Retreat at Artesian Lakes entrance road. (Please use GPS for accurate driving instructions). |
| ModificationTimestamp | 2026-09-01T01:34:10.850-00:00 |
| High School | HARDIN HIGH SCHOOL |
| City | Cleveland |
| Disclosures | Exclusions Disclosure,Seller Disclosure |
| Association Name | Artesian Lakes Community Assoc |
| High School District | 107 - Hardin |
| MLS Area | 52 |
| Lot Size Units | Square Feet |
| Carport Spaces | 1 |
| Carport Y/N | true |
| Elementary School | HARDIN ELEMENTARY SCHOOL |
| Tax Annual Amount | 6308 |
| Middle/Junior High School | HARDIN JUNIOR HIGH SCHOOL |
| MLS Area Minor | Liberty County East |
| Lease Considered Y/N | false |
| Virtual Tour | https://www.corelistingmachine.com/tour/titan/?id=8733060&version=unbranded& |
| Standard Status | Active |
| Middle/Junior School District | 107 - Hardin |
| Elementary School District | 107 - Hardin |
| Year Built Source | Owner |
| PostalCity | Cleveland |
| Legal Description | ARTESIAN LAKES, LOT 10, SEC 2, ACRES 1.05 |
Interior Features
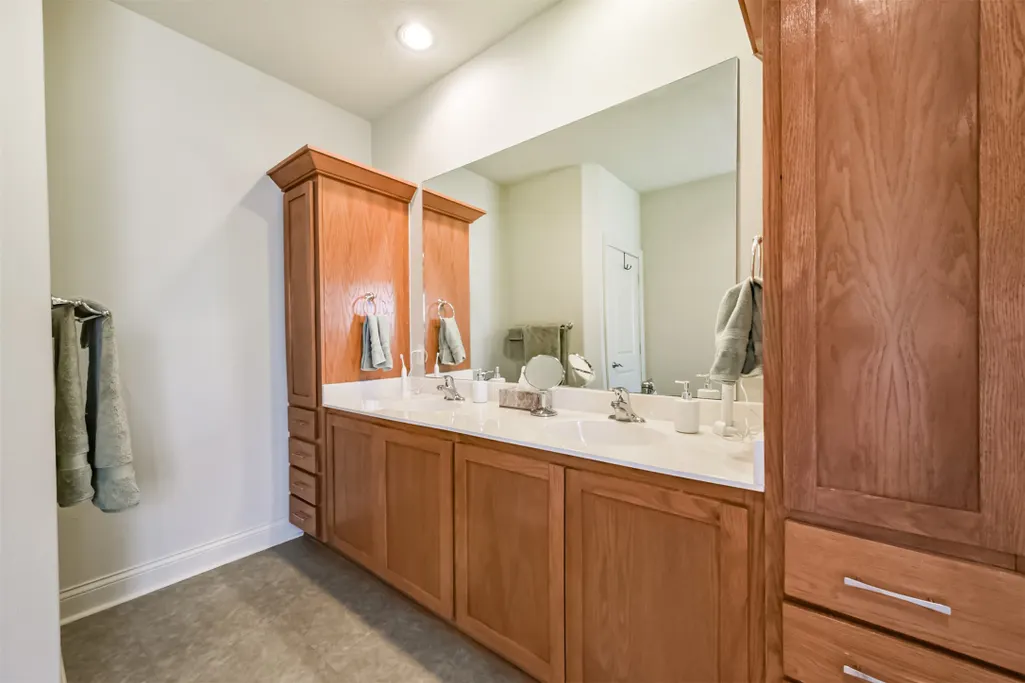
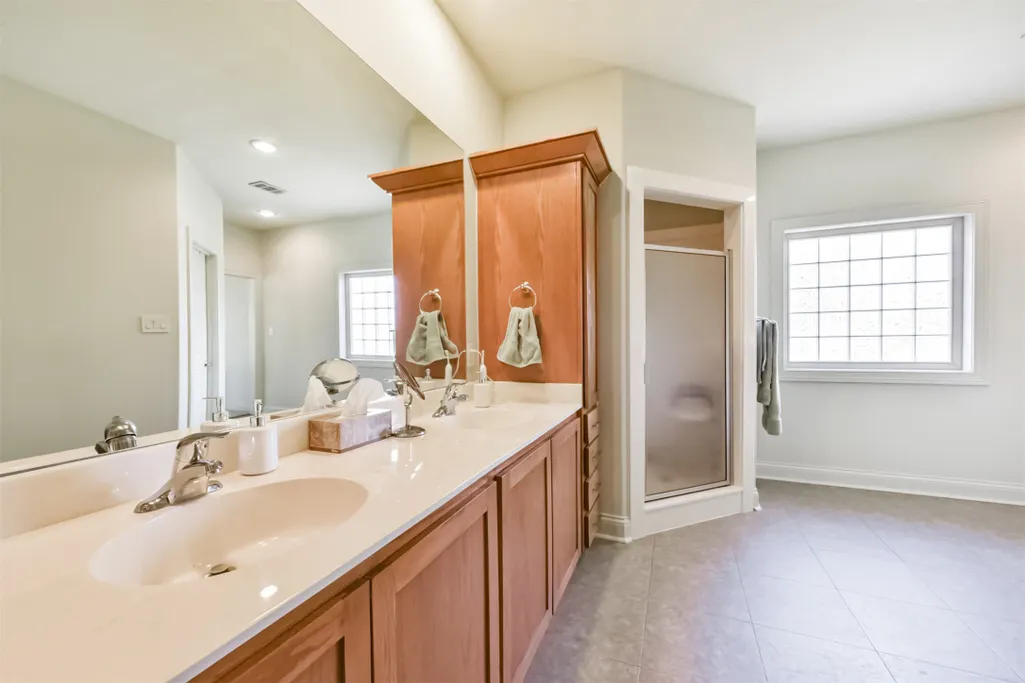
| Interior Amenities | All Bedrooms Down,Breakfast Bar,Double Vanity,Handicap Access,Kitchen/Family Room Combo,Pantry,Tub Shower,Walk-In Pantry,Ceiling Fan(s),Kitchen/Dining Combo,Living/Dining Room |
|---|---|
| Flooring | Tile |
| Total Fireplaces | 1 |
| Fireplace Features | Gas |
| Air Conditioning Y/N | true |
| Heating Y/N | true |
| Fireplace Y/N | true |
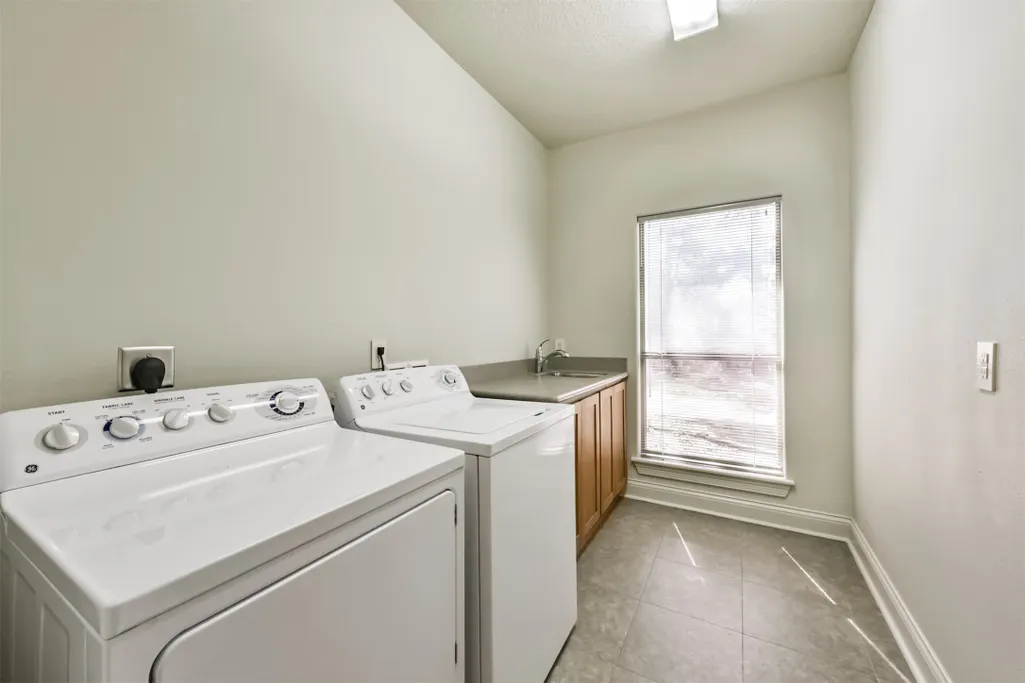
| Laundry Features | Electric Dryer Hookup |
| Total Bedrooms | 3 |
| Room Type | Family Room,Kitchen,Living Room,Utility Room |
| LivingAreaSource | Appraiser |
| Total Baths | 2 |
| Bedrooms Possible | 3 |
Exterior Features
| Exterior Amenities | Covered Patio,Deck,Handicap Accessible,Porch,Patio |
|---|---|
| Parking Features | Attached Carport,Golf Cart Garage,None |
| Lot Features | Subdivision,Views,Waterfront |
| Water Source | Other |
| Lot Size Area | 45738 |
| Foundation Details | Pillar/Post/Pier |
| Building Area Total | 2820 |
| Lot Size Acres | 1.05 |
| Road Surface Type | Gravel |
| Lot Size Source | Appraiser |
| Waterfront Y/N | true |
| Private Pool | false |
Amenities
- Foreclosure
- Views
- Short Sale
- New Construction
- Adult 55+
- Lease To Own
- No HOA Fees
- Furnished
- Primary On Main
- Air Conditioning
- Seller Finance
- Green
- Fixer Upper
- Horse
- Golf
- Fireplace
- Deck
- Garage
- Basement
- Pool
Property vs Single Family Average in 77327
Price
Taxes
Year Built
 The information being provided by Houston Association of REALTORS, Inc. is for the consumer's personal, non-commercial use and may not be used for any purpose other than to identify prospective properties consumers may be interested in purchasing. Any information relating to real estate for sale referenced on this web site comes from the Internet Data Exchange (IDX) program of the Houston Association of REALTORS, Inc. This web site may reference real estate listing(s) held by a brokerage firm other
