
Eco Friendly
Address
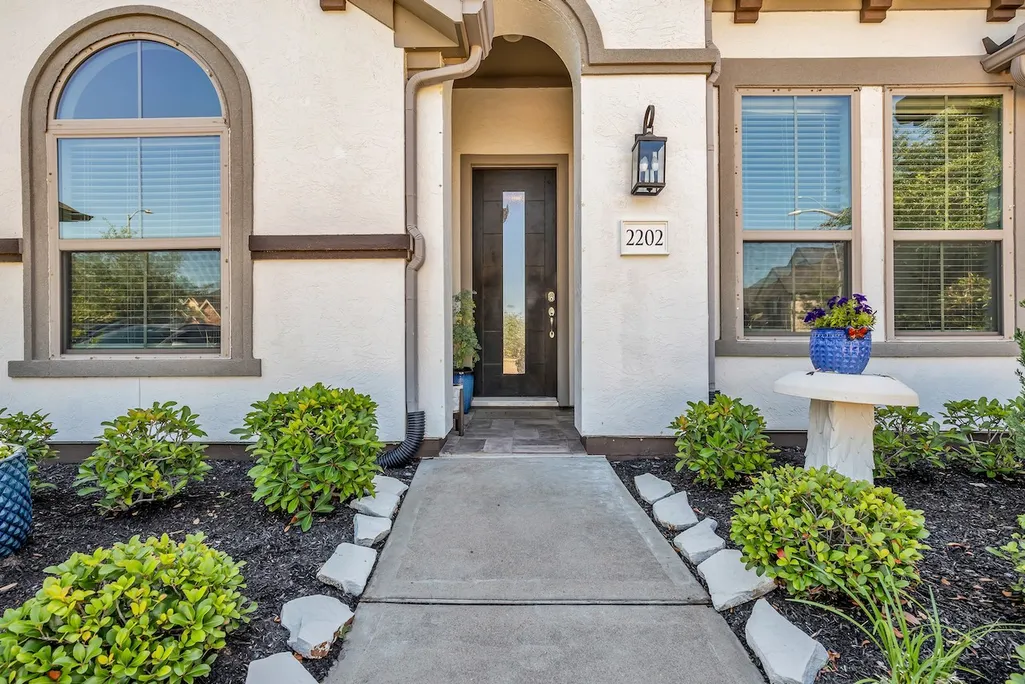
2202 Sour Cherry Trail, Richmond, TX
Price
$ 580,000
Property Attributes
- MLS#51800941
- TypeSingle Family
- Listing Status Pending
- CountyFort Bend
- CityRichmond
- Area37 Fort Bend County North/Richmond
- NeighborhoodHarvest Green Sec 27
- Zip77406
- Style
- Year Built2019
- Taxes$ 14912
- Price$ 580,000
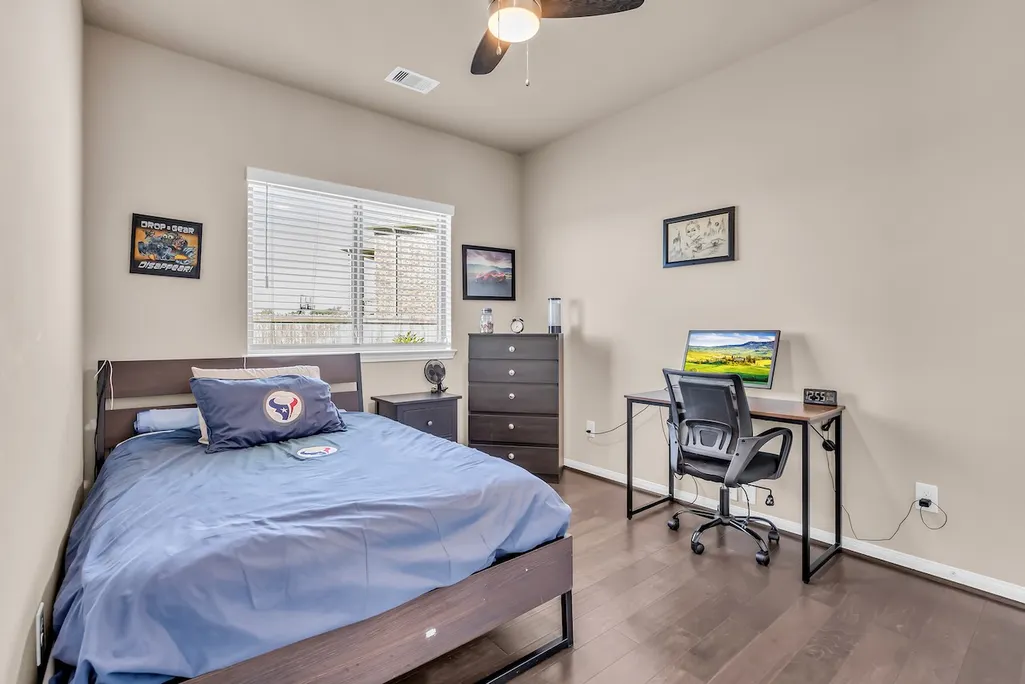
- Bedrooms4
- Full Bathrooms4
- Half Bathrooms0
- Sqr Footage2745
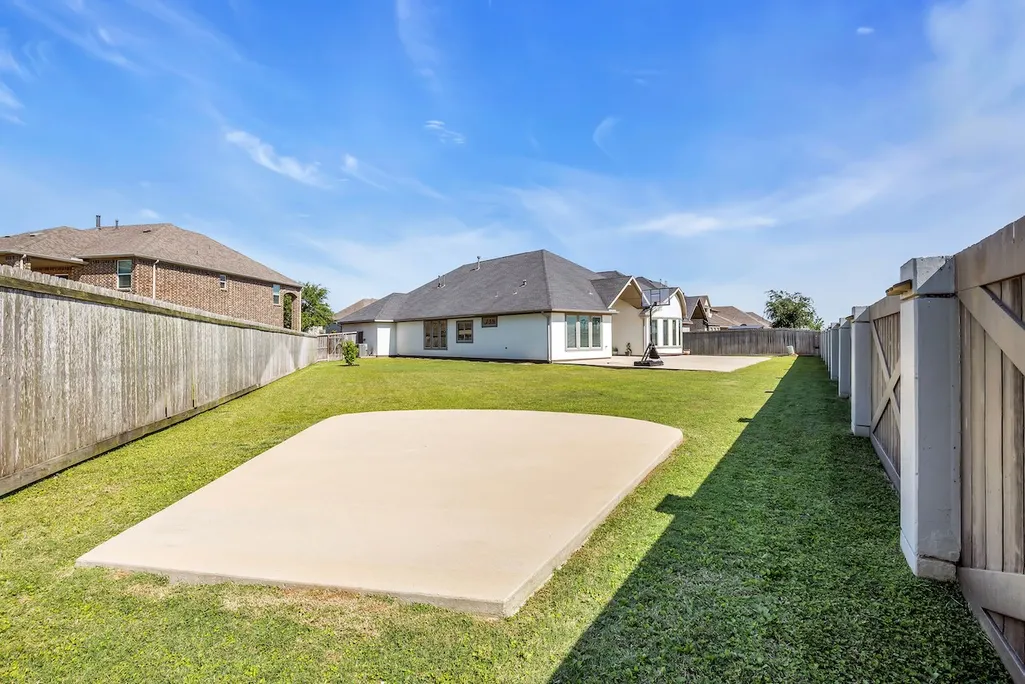
- Lot Size0.2857 Acres
Data Source:
Houston Association of REALTORS® (HAR)
Property Description
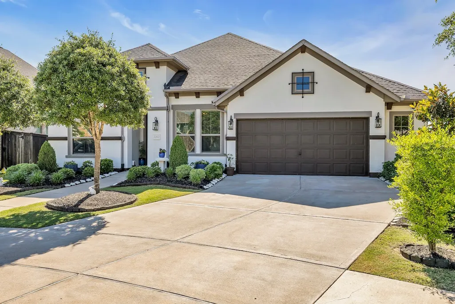
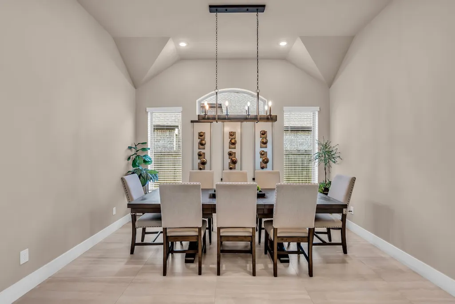
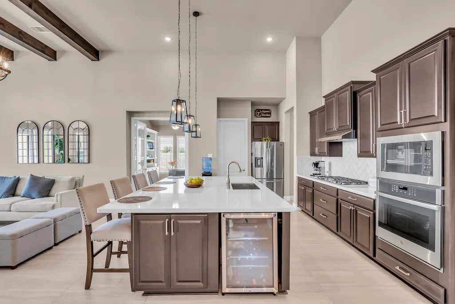
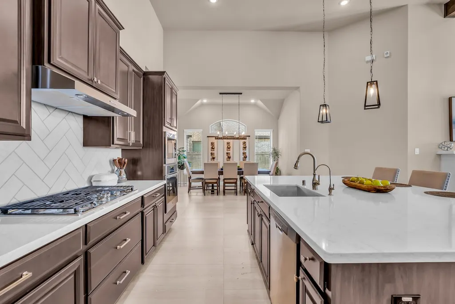
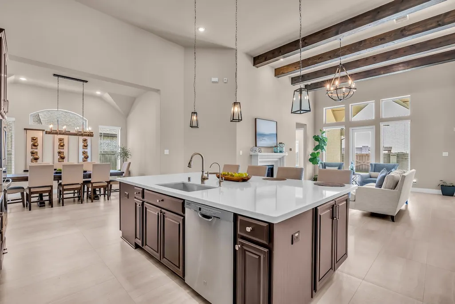
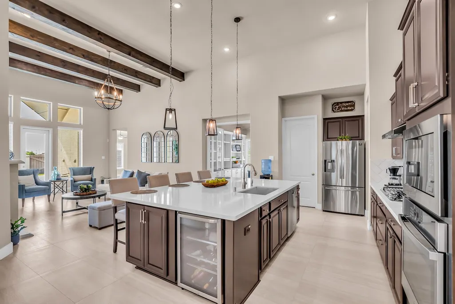
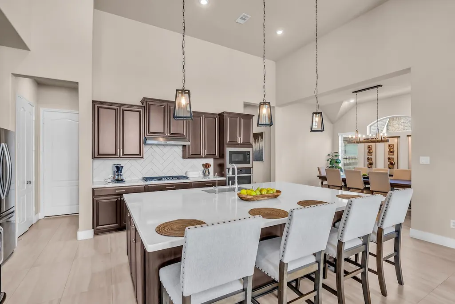
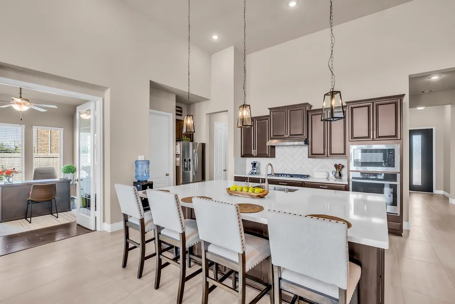
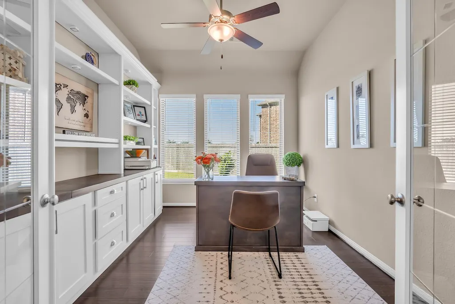
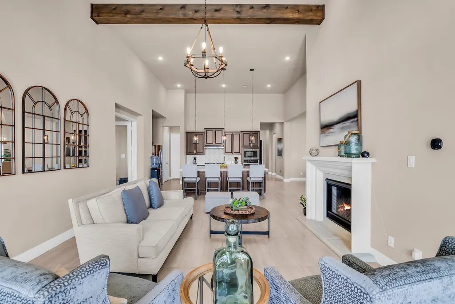
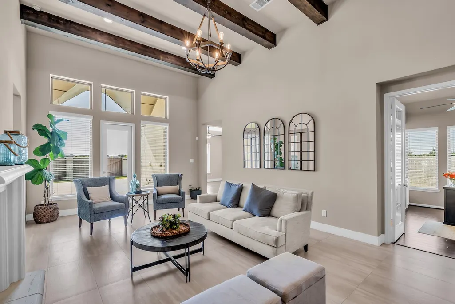
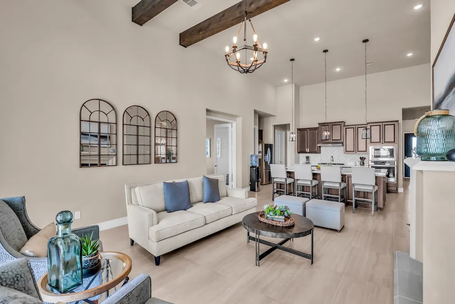
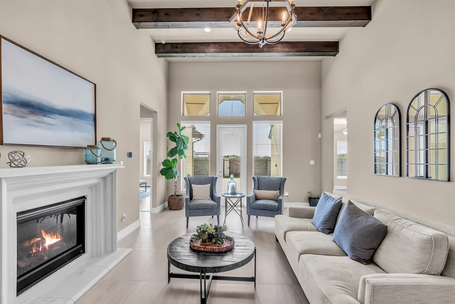
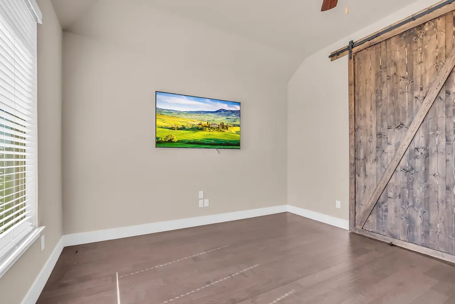
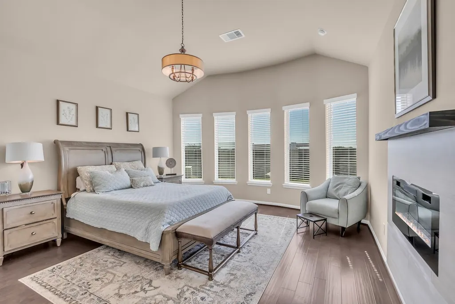
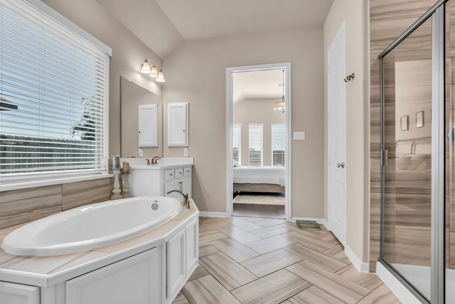
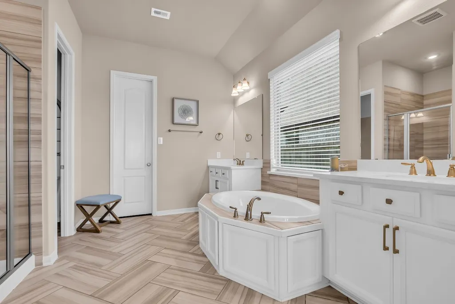
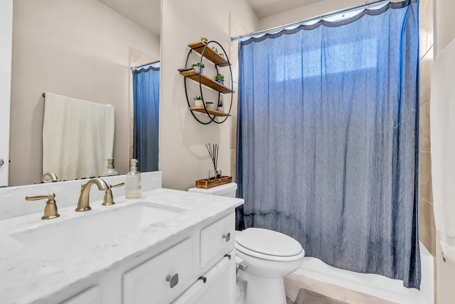
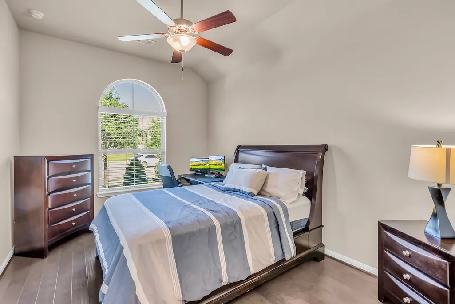
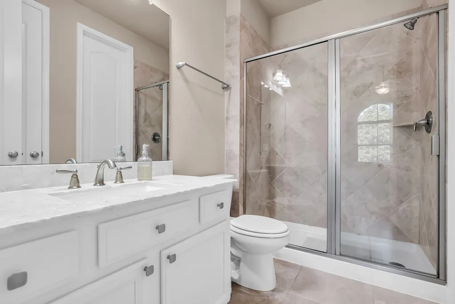
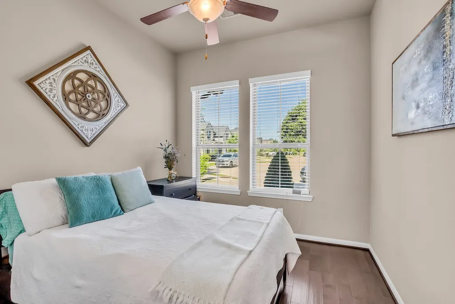
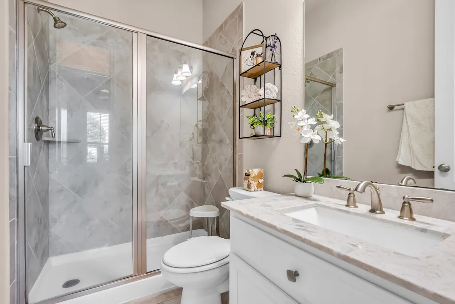
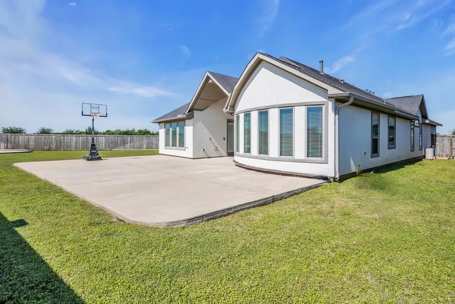
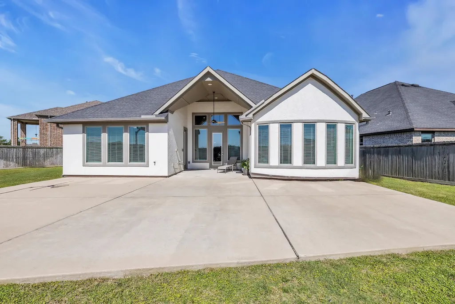
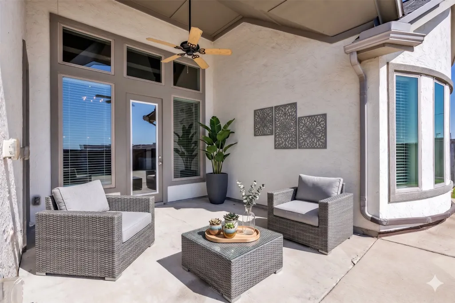
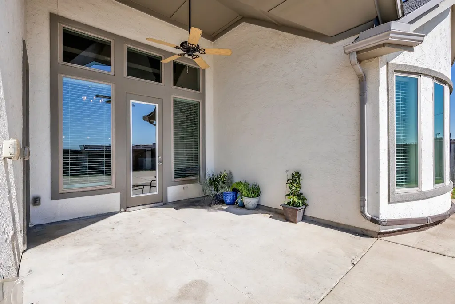
Experience modern luxury in this stunning single-story home. The open-concept living area is defined by soaring ceilings with rustic wood beams and elegant Italian porcelain tile flooring, creating a seamless, high-end aesthetic. A cozy fireplace serves as the heart of the home, perfect for gatherings. The gourmet kitchen is a chef's delight, boasting quartz countertops, a large center island, a built-in wine fridge, and premium wood cabinetry. A dedicated study with glass-paneled doors offers a serene workspace, while the primary retreat provides a peaceful sanctuary with a spa-inspired bath. Step out to the large covered patio and enjoy the privacy of a backyard with no back neighbors. Ideally positioned to enjoy nearby local dining and entertainment, this home offers an exceptional, elevated lifestyle. Discover a perfect blend of sophisticated style and everyday comfort in this must-see property.
| Elementary School | Middle School | High School |
|---|---|---|
| NEILL ELEMENTARY SCHOOL Elementary School | BOWIE MIDDLE SCHOOL (FORT BEND) Middle School | TRAVIS HIGH SCHOOL (FORT BEND) High School |
| Price History | |
|---|---|
| 7/13/2026 | Listed $580,000 |
General Features
| Country | US |
|---|---|
| Sewer | Public Sewer |
| Heating | Central,Gas |
| Cooling | Central Air,Electric |
| Roof | Composition |
| Appliances | Dishwasher,Electric Oven,Gas Cooktop,Disposal,Microwave,Water Softener Owned,Wine Refrigerator |
| HOA Fee | 1271 |
| Garage Spaces | 2 |
| Association Fee Includes | Clubhouse,Common Areas,Recreation Facilities |
| Patio/Porch Features | Covered,Deck,Patio |
| Architectural Style | Traditional |
| Pool Features | Association |
| Security Features | Smoke Detector(s) |
| Construction Materials | Stucco |
| Exclusions | lamp in dinning room, two mounted TV's and brackets |
| Year Built | 2019 |
| Stories Count | 1 |
| Levels | One |
| Property Subtype | Detached |
| Tax Year | 2025 |
| Community Features | Community Pool,Master Planned Community |
| Assoc Fee Paid Per | Annually |
| County | Fort Bend |
| New Construction | false |
| Property Type | Residential |
| Association Amenities | Dog Park,Fitness Center,Picnic Area,Playground,Park,Pool,Tennis Court(s),Trail(s) |
| HOA | true |
| Attached Garage | true |
| Energy Efficient | Radiant Attic Barrier,Thermostat,Windows |
| Subdivision Name | Harvest Green Sec 27 |
| Facing Direction | West |
| Garage Y/N | true |
| Green Indoor Air Quality | Ventilation |
| Total Rooms | 8 |
| Full Baths | 4 |
| Status | Pending |
| Directions | Driving South on Hwy 90, take Harlem Rd. Make a L on Harvest Home, a R on Strawberry Basil Dr, a R on Lemon twist Ln and the street turns into Sour Cheery trl. |
| ModificationTimestamp | 2026-09-06T05:16:57.230-00:00 |
| High School | TRAVIS HIGH SCHOOL (FORT BEND) |
| City | Richmond |
| Disclosures | Municipal Utility District Disclosure,Seller Disclosure |
| Association Name | SBB COMMUNITY Management |
| High School District | 19 - Fort Bend |
| MLS Area | 37 |
| Lot Size Units | Square Feet |
| Green Building Verification Type | ENERGY STAR Certified Homes |
| Elementary School | NEILL ELEMENTARY SCHOOL |
| Tax Annual Amount | 14912 |
| Middle/Junior High School | BOWIE MIDDLE SCHOOL (FORT BEND) |
| MLS Area Minor | Fort Bend County North/Richmond |
| Lease Considered Y/N | false |
| Virtual Tour | https://youtu.be/bm92gRLTxgw |
| Builder Name | Coventry |
| Standard Status | Pending |
| Middle/Junior School District | 19 - Fort Bend |
| Elementary School District | 19 - Fort Bend |
| Year Built Source | Public Records |
| PostalCity | Richmond |
| Legal Description | HARVEST GREEN SEC 27, BLOCK 3, LOT 13 |
Interior Features
| Interior Amenities | All Bedrooms Down,High Ceilings,Window Treatments,Ceiling Fan(s),Programmable Thermostat |
|---|---|
| Flooring | Tile,Wood |
| Total Fireplaces | 2 |
| Fireplace Features | Decorative,Electric |
| Air Conditioning Y/N | true |
| Heating Y/N | true |
| Window Features | Low-Emissivity Windows,Window Coverings |
| Fireplace Y/N | true |
| BuyerOfficeEmail | frontdesk@kwsw.com |
| Total Bedrooms | 4 |
| Room Type | Dining Room,Family Room |
| LivingAreaSource | Appraiser |
| Total Baths | 4 |
| Bedrooms Possible | 4 |
Exterior Features
| Exterior Amenities | Covered Patio,Deck,Sprinkler/Irrigation,Patio |
|---|---|
| Parking Features | Attached,Garage |
| Lot Features | Cul-De-Sac,Subdivision |
| Water Source | Public |
| Lot Size Area | 12447 |
| Foundation Details | Slab |
| Building Area Total | 2745 |
| Lot Size Acres | 0.2857 |
| Road Surface Type | Concrete |
| Lot Size Source | Appraiser |
| Private Pool | false |
Amenities
- Foreclosure
- Views
- Short Sale
- New Construction
- Adult 55+
- Lease To Own
- No HOA Fees
- Furnished
- Primary On Main
- Air Conditioning
- Seller Finance
- Green
- Fixer Upper
- Horse
- Golf
- Fireplace
- Deck
- Garage
- Basement
- Pool
Property vs Single Family Average in 77406
Price
Taxes
Year Built
 The information being provided by Houston Association of REALTORS, Inc. is for the consumer's personal, non-commercial use and may not be used for any purpose other than to identify prospective properties consumers may be interested in purchasing. Any information relating to real estate for sale referenced on this web site comes from the Internet Data Exchange (IDX) program of the Houston Association of REALTORS, Inc. This web site may reference real estate listing(s) held by a brokerage firm other
