
Address
501 N Mccarty Avenue, Eagle Lake, TX
Price
$ 750,000
Property Attributes
- MLS#51518703
- TypeSingle Family
- Listing Status Active
- CountyColorado
- CityEagle Lake
- Area56
- NeighborhoodEagle Lake
- Zip77434
- Style
- Year Built1900
- Taxes$ 14144
- Price$ 750,000
- Bedrooms4
- Full Bathrooms3
- Half Bathrooms1
- Sqr Footage4614
- Lot Size0.7757 Acres
Data Source:
Houston Association of REALTORS® (HAR)
Property Description
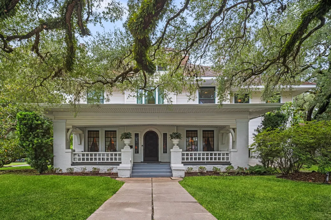
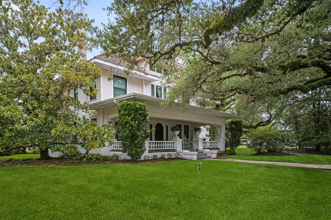
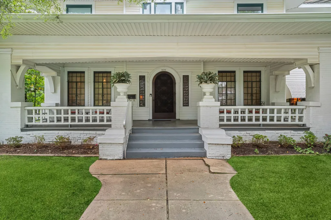
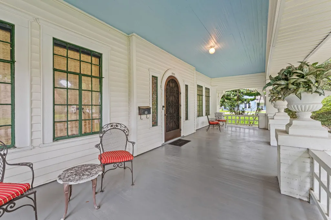
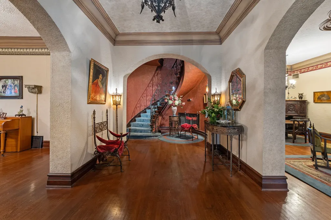
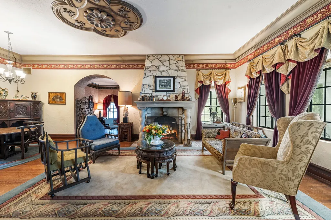
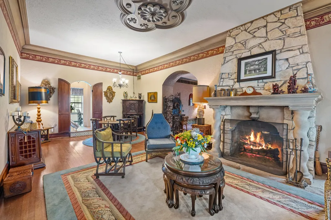
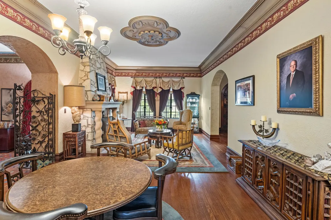
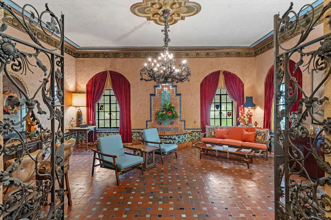
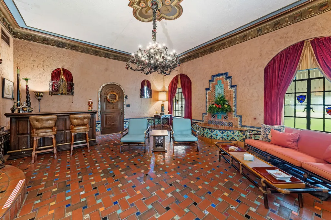
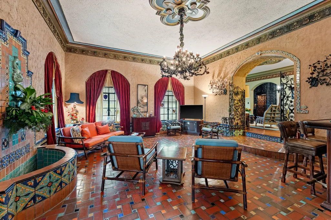
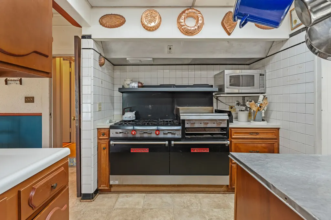
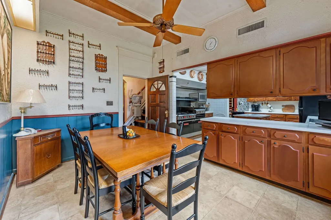
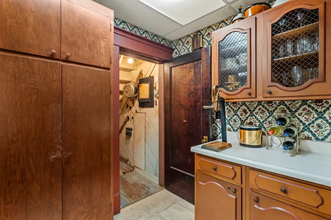
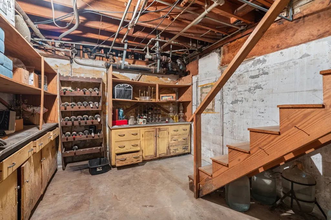
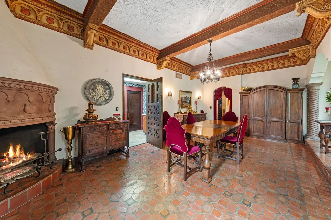
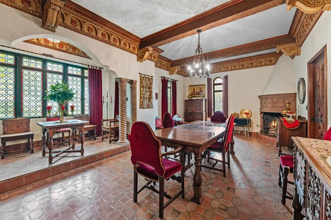
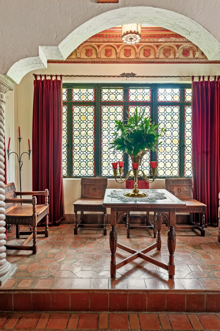
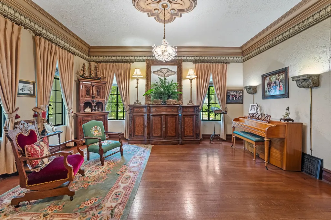
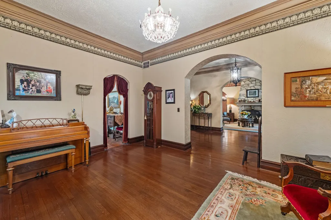
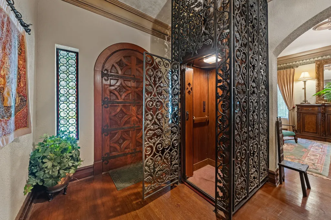
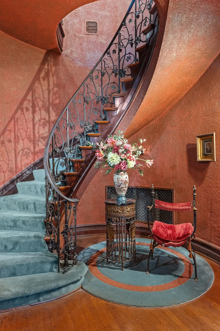
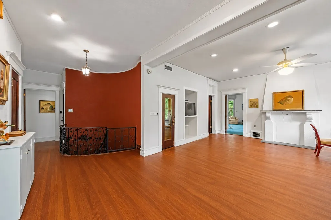
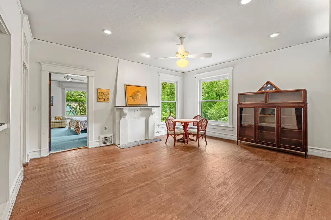
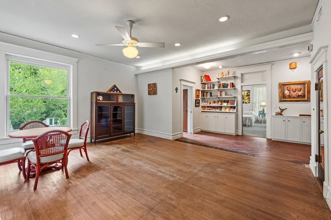
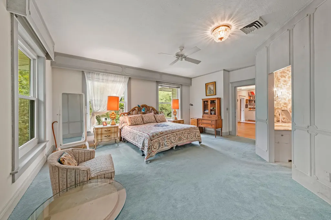
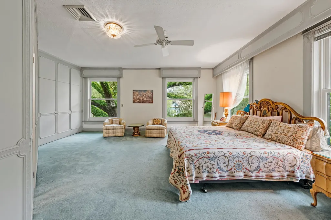
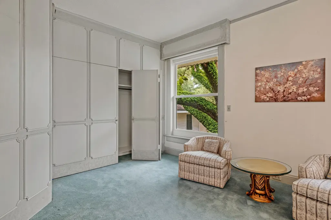
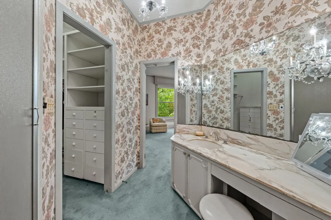
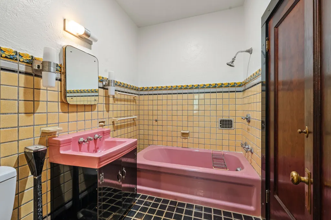
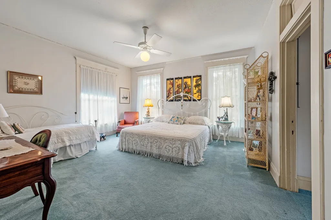
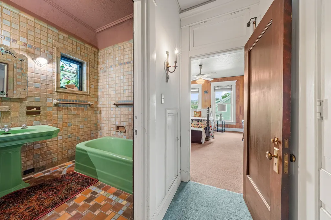
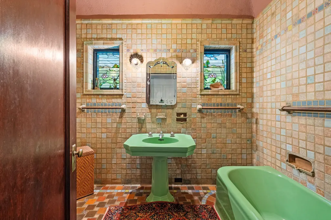
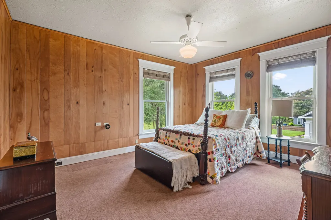
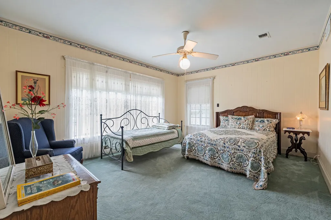
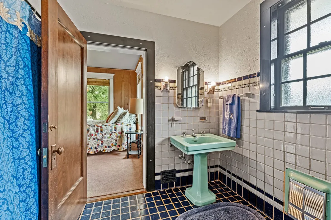
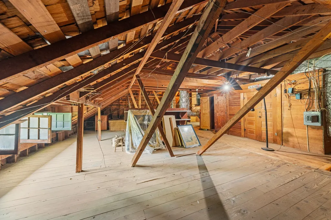
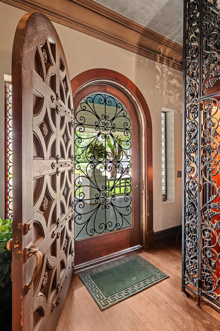
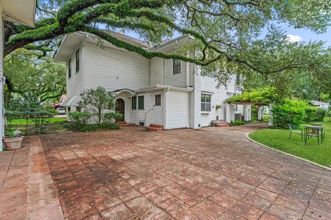
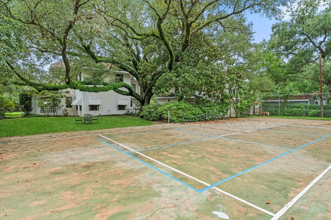
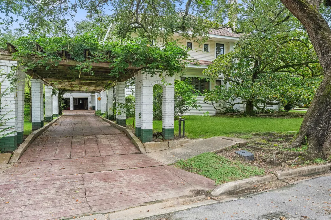
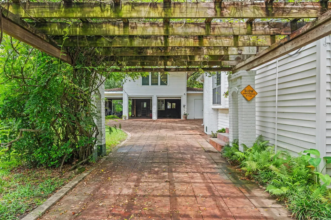
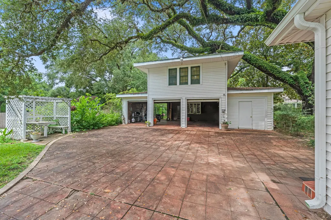
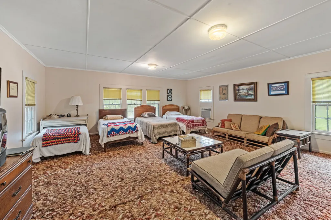
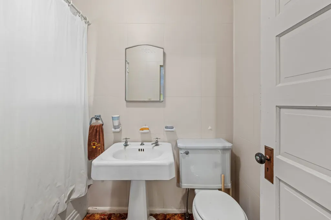
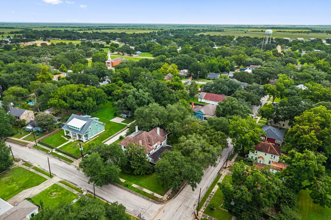
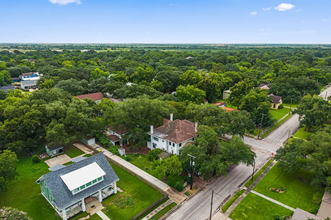
Statuesque, preserved, + a keeper of a century’s worth of stories is 501 N. McCarty in Eagle Lake. An idyllic setting among the oak-lined street, within walking distance to Town Square, this once-in-a-lifetime home asks you to consider its next chapter. Designed by the notable A.E. Barnes, this picturesque residence beckons. The expansive front porch with Haint blue ceiling, the detailed interiors with abundant stained glass, the horse-hair stucco walls, ornate mouldings and ceiling treatments meet as an unapologetic formality of a bygone era that will captivate you. The First floor offers a wealth of living and entertaining spaces, while the Second floor’s 4 bedrooms + 3 bathrooms, along with a sizeable Game Room, offers respite. Other notable features include: a full Basement, Elevator, 3-car garage with 2nd-floor quarters, full Attic, + tennis court on a large, lushly landscaped lot. Come celebrate Eagle Lake’s past and be part of her future in this truly standout estate.
| Elementary School | Middle School | High School |
|---|---|---|
| EAGLE LAKE INTERMEDIATE SCHOOL Elementary School | RICE JUNIOR HIGH SCHOOL (RICE CISD) Middle School | RICE HIGH SCHOOL (RICE CISD) High School |
| Price History | |
|---|---|
| 7/31/2026 | Listed $750,000 |
General Features
| Country | US |
|---|---|
| Sewer | Public Sewer |
| Heating | Central,Gas,Zoned |
| Cooling | Central Air,Electric,Zoned |
| Roof | Other |
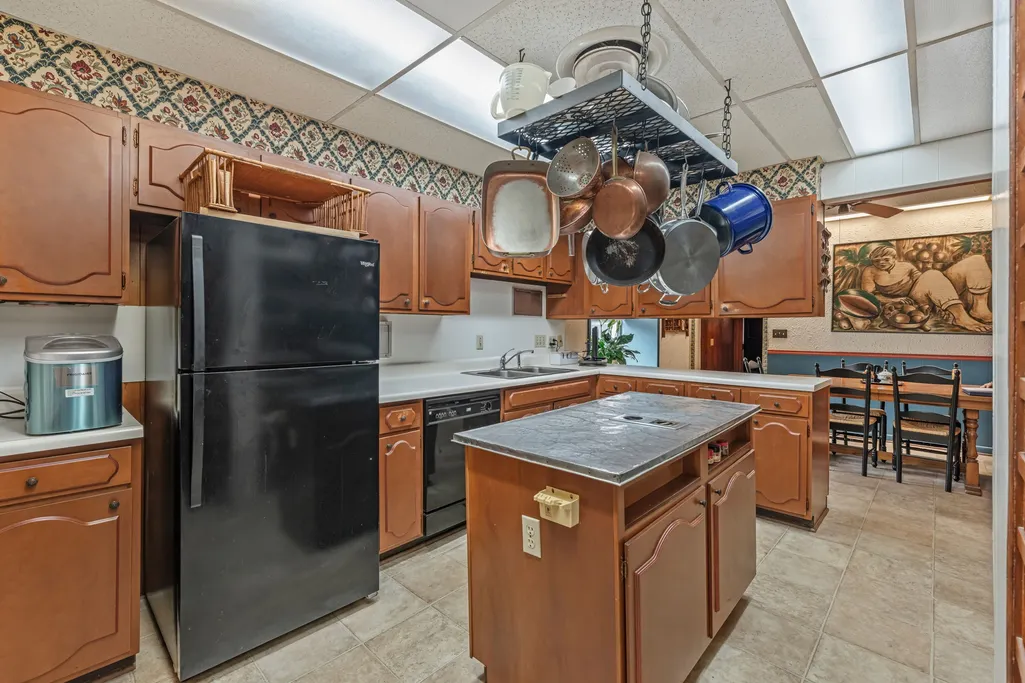
| Appliances | Double Oven,Dishwasher,Disposal,Gas Oven,Gas Range,Microwave |
| Garage Spaces | 3 |
| Patio/Porch Features | Covered,Deck,Patio |
| Architectural Style | Craftsman,English,Traditional,Victorian,Historic/Antique |
| Construction Materials | Brick,Vinyl Siding |
| Exclusions | Living Room Chandelier |
| Year Built | 1900 |
| Stories Count | 2 |
| Levels | Two |
| Tax Year | 2025 |
| Ownership | Full Ownership |
| Community Features | Gutter(s) |
| Accessibility | Accessible Elevator Installed |
| County | Colorado |
| New Construction | false |
| Property Type | Residential |
| Attached Garage | false |
| Energy Efficient | Exposure/Shade |
| Subdivision Name | Eagle Lake |
| Facing Direction | South |
| Garage Y/N | true |
| Other Structures | Garage Apartment,Workshop |
| Total Rooms | 17 |
| Full Baths | 3 |
| Status | Active |
| Directions | From I-10 Exit Highway 36. Go south on Highway 36, then west on FM1093. Veer right on Prairie Avenue. Turn south on North McCarty Avenue. The home will be on the northeast corner of McCarty Avenue and State Street. |
| ModificationTimestamp | 2026-08-01T09:06:10.080-00:00 |
| High School | RICE HIGH SCHOOL (RICE CISD) |
| City | Eagle Lake |
| Disclosures | None |
| High School District | 161 - Rice Consolidated |
| MLS Area | 56 |
| Lot Size Units | Square Feet |
| Elementary School | EAGLE LAKE INTERMEDIATE SCHOOL |
| Tax Annual Amount | 14144 |
| Middle/Junior High School | RICE JUNIOR HIGH SCHOOL (RICE CISD) |
| Lease Considered Y/N | false |
| Virtual Tour | https://listings.paragonstudiostx.com/videos/019fba23-d3e0-7280-8938-5ccb8251a16c |
| Standard Status | Active |
| Middle/Junior School District | 161 - Rice Consolidated |
| Elementary School District | 161 - Rice Consolidated |
| Year Built Source | Public Records |
| PostalCity | Eagle Lake |
| Legal Description | BLK 42 LT 1,2B EAGLE LAKE HOUSE, GARAGE & TENNIS COURT |
Interior Features
| Interior Amenities | Crown Molding,Entrance Foyer,Elevator,Handicap Access,Hollywood Bath,High Ceilings,Kitchen Island,Multiple Staircases,Pots & Pan Drawers,Pantry,Separate Shower,Tub Shower,Vanity,Window Treatments |
|---|---|
| Flooring | Carpet,Tile,Wood |
| Total Fireplaces | 3 |
| Fireplace Features | Decorative,Wood Burning |
| Basement (Y/N) | true |
| Air Conditioning Y/N | true |
| Heating Y/N | true |
| Window Features | Window Coverings |
| Fireplace Y/N | true |
| Half Baths | 1 |
| Laundry Features | Washer Hookup,Electric Dryer Hookup |
| Total Bedrooms | 4 |
| Room Type | Breakfast Room/Nook,Basement,Den,Dining Room,Entry/Foyer,Family Room,Game Room,Garage Apartment,Living Room,Pantry,Sunroom,Utility Room |
| LivingAreaSource | Appraiser |
| Total Baths | 4 |
| Bedrooms Possible | 4 |
Exterior Features
| Exterior Amenities | Covered Patio,Deck,Sprinkler/Irrigation,Paved Driveway,Patio,Private Yard,Tennis Court(s) |
|---|---|
| Fencing | None |
| Parking Features | Additional Parking,Detached,Garage |
| Lot Features | Subdivision |
| Water Source | Public |
| Lot Size Area | 33790 |
| Foundation Details | Pillar/Post/Pier |
| Building Area Total | 4614 |
| Lot Size Acres | 0.7757 |
| Road Surface Type | Concrete |
| Lot Size Source | Appraiser |
| Private Pool | false |
Amenities
- Foreclosure
- Views
- Short Sale
- New Construction
- Adult 55+
- Lease To Own
- No HOA Fees
- Furnished
- Primary On Main
- Air Conditioning
- Seller Finance
- Green
- Fixer Upper
- Horse
- Golf
- Fireplace
- Deck
- Garage
- Basement
- Pool
Property vs Single Family Average in 77434
Price
Taxes
Year Built
 The information being provided by Houston Association of REALTORS, Inc. is for the consumer's personal, non-commercial use and may not be used for any purpose other than to identify prospective properties consumers may be interested in purchasing. Any information relating to real estate for sale referenced on this web site comes from the Internet Data Exchange (IDX) program of the Houston Association of REALTORS, Inc. This web site may reference real estate listing(s) held by a brokerage firm other
