

Address
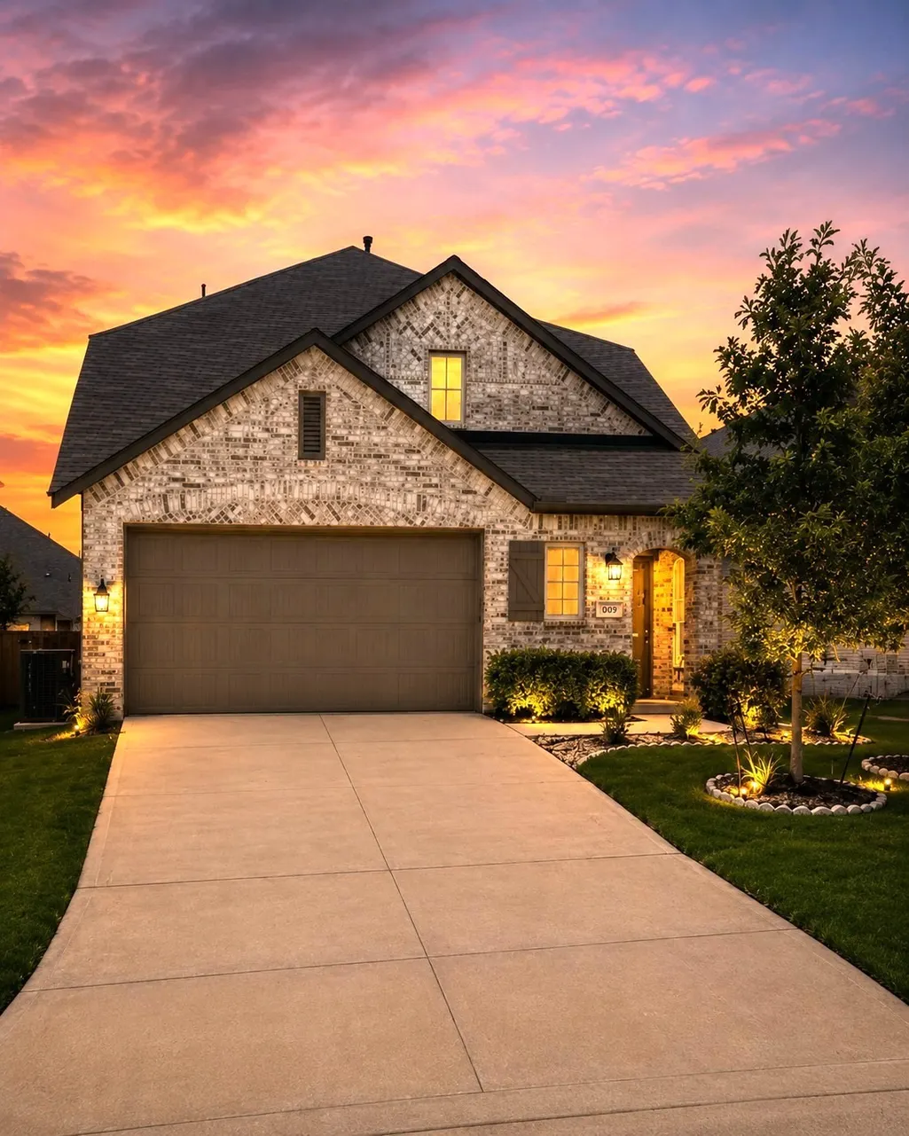
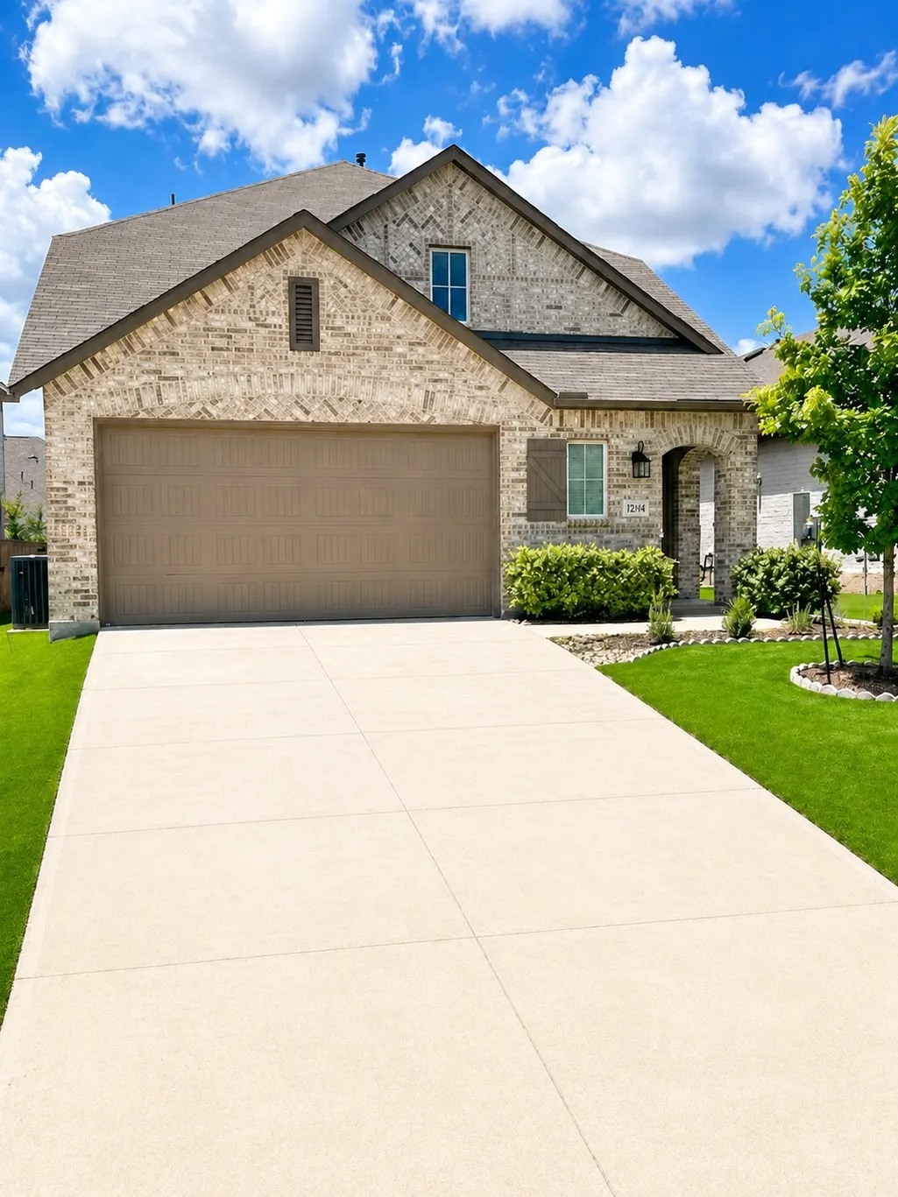
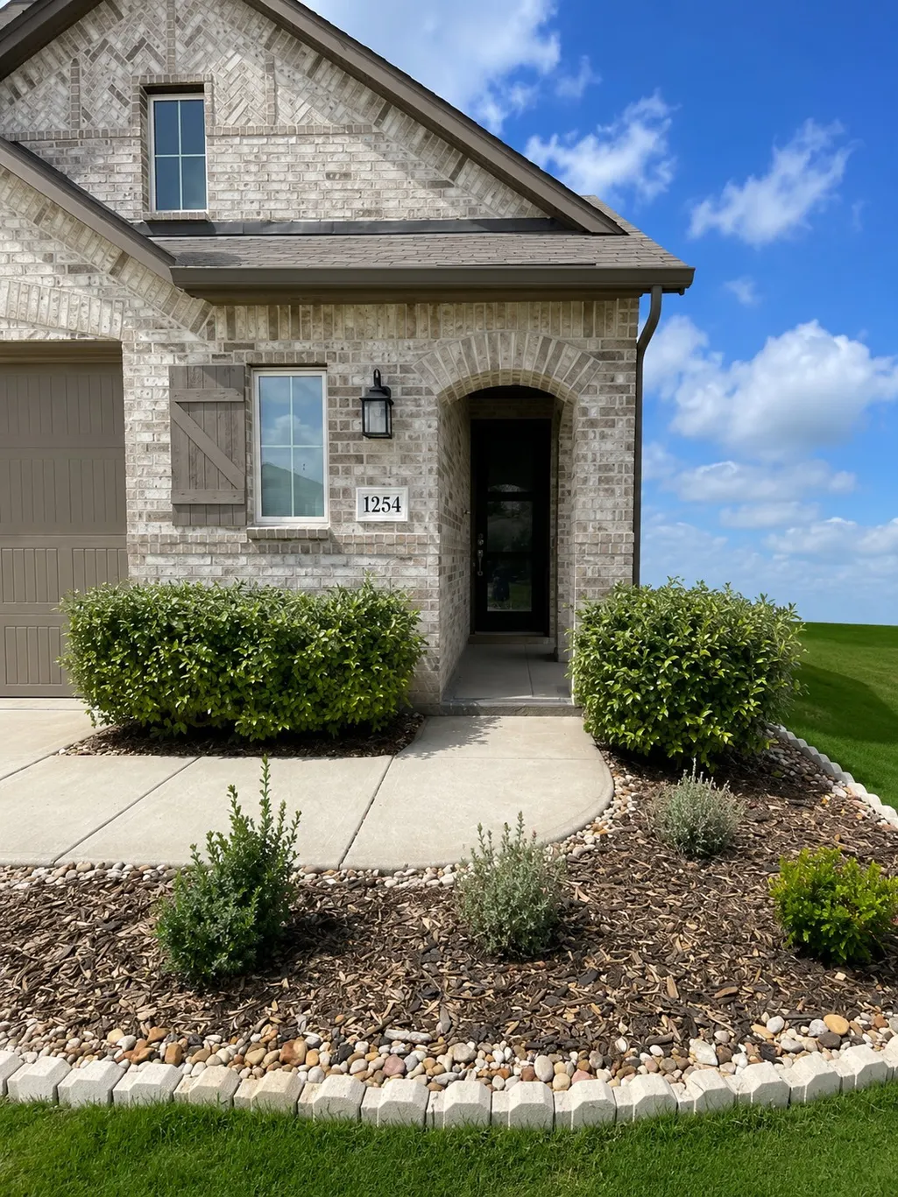
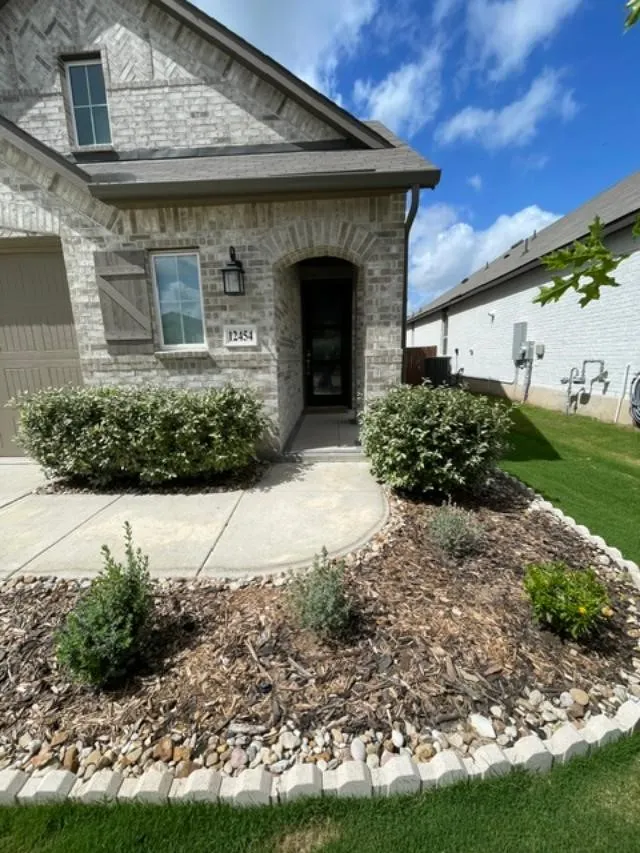
12454 Chazelle, San Antonio, TX
Price
$ 424,900
Property Attributes
- MLS#48806238
- TypeSingle Family
- Listing Status Active
- CountyBexar
- CitySan Antonio
- Area83
- NeighborhoodDAVIS RANCH
- Zip78254
- Style
- Year Built2023
- Taxes$ 6854
- Price$ 424,900
- Bedrooms4
- Full Bathrooms3
- Half Bathrooms0
- Sqr Footage2268
- Lot Size0.124 Acres
Data Source:
Houston Association of REALTORS® (HAR)
Property Description
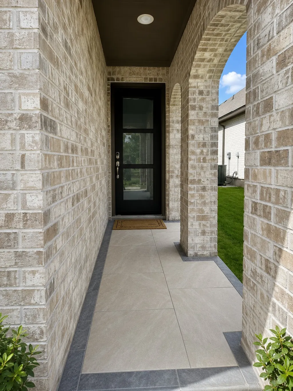
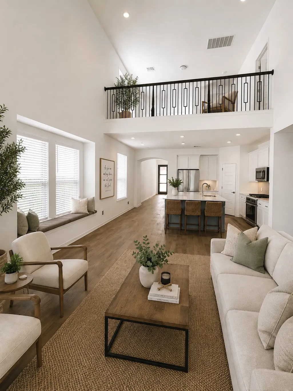
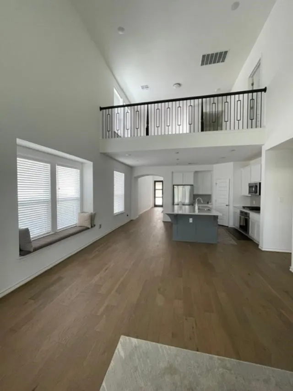
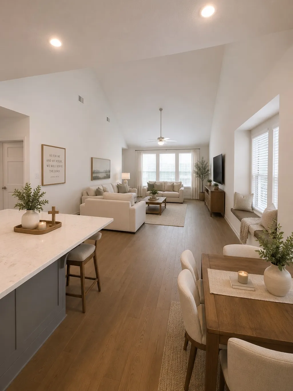
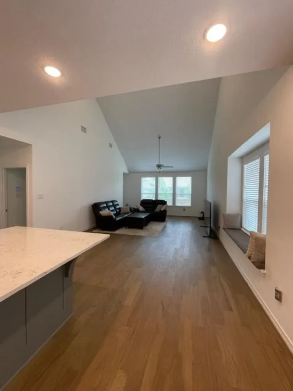
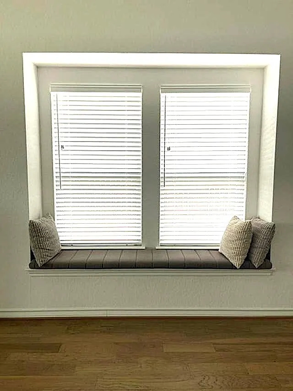
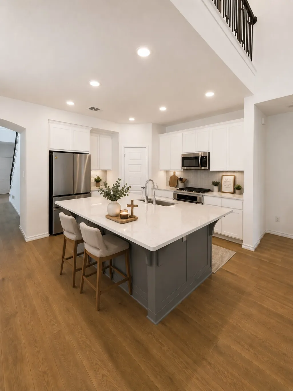
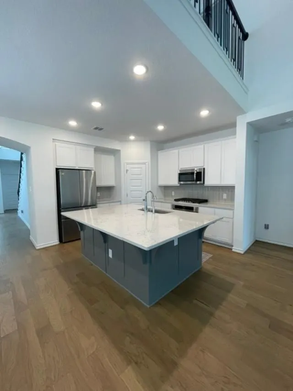
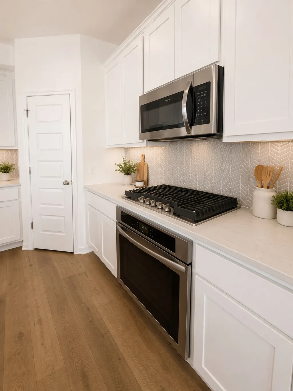
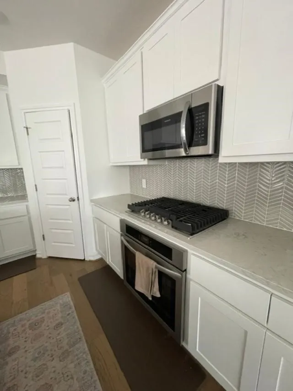
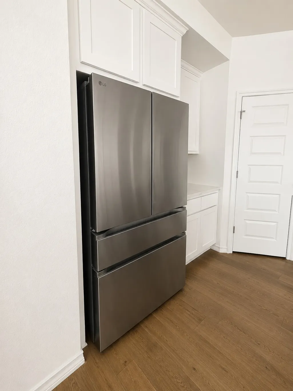
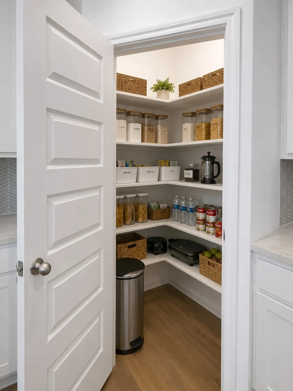
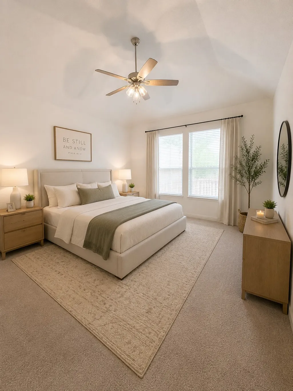
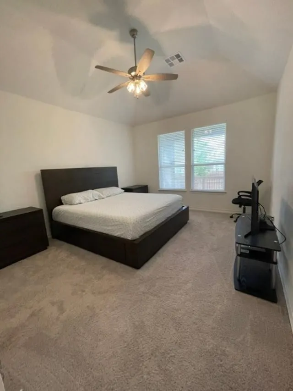
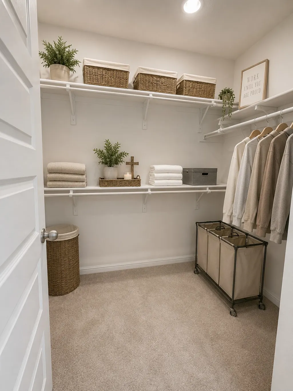
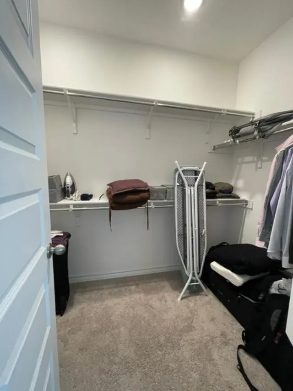
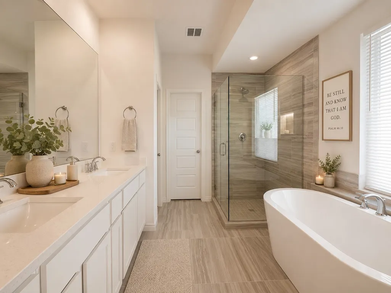
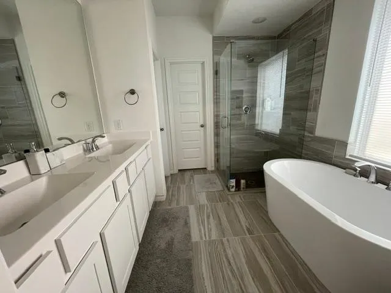
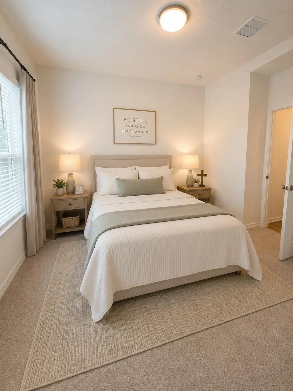
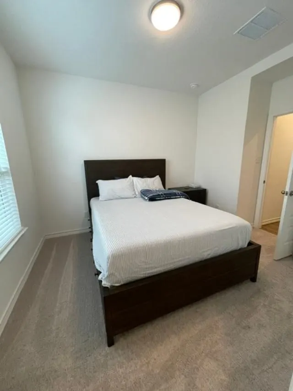
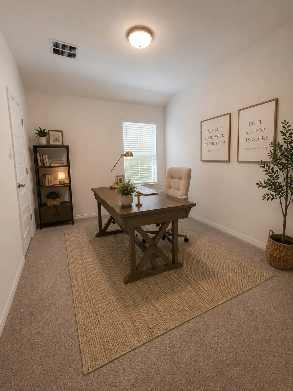
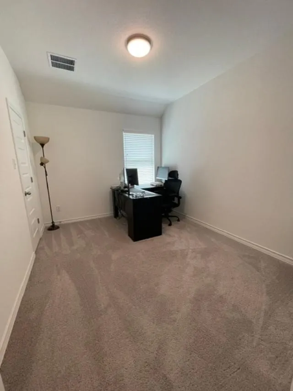
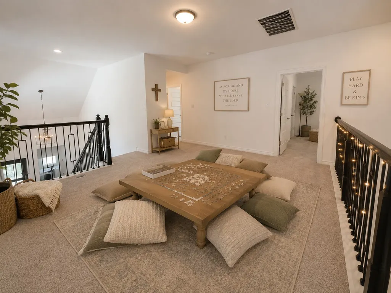
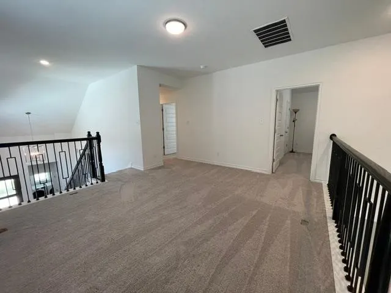
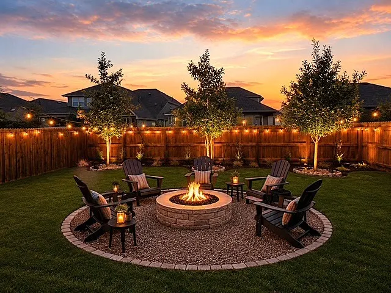
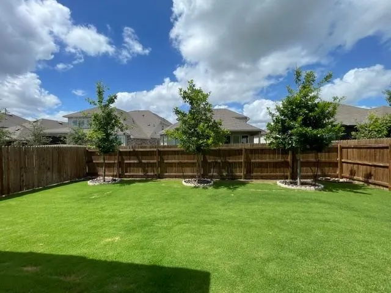
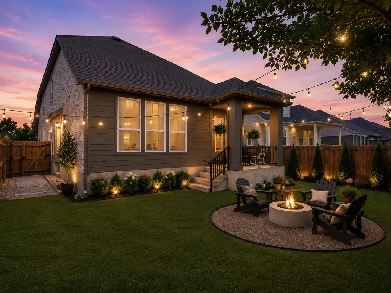
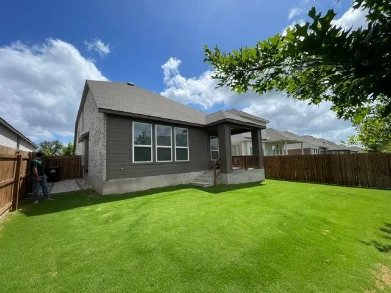
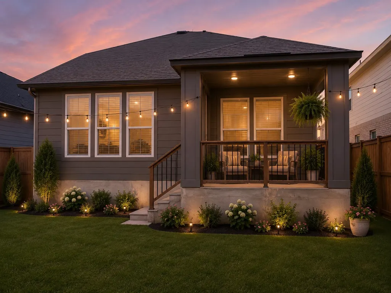
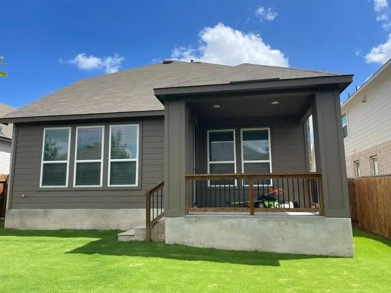
Welcome to an upgraded Highland home, where modern design meets everyday comfort. It is barely lived. It is like new without the new price! This beautiful home features soaring ceilings, an open-concept and natural light throughout. The spacious living area flows into a stunning kitchen complete with oversized island, gas cooktop, stainless appliances, walk-in pantry & ample cabinets. Refrigerator is included! Take note of the cute window seat! The 1st floor primary suite offers a spa-inspired bath with dual vanities, a soaking tub, separate glass shower and generous walk-in closet. A 1st floor secondary bedroom is tucked away with a full bath! Upstairs is a versatile game room for additional living space, relaxing or working from home. Enjoy outdoor living year-round from the covered patio overlooking a large, fully fenced backyard with room to garden & gather with friends. Two 1st floor bedrooms & timeless finishes make this home a standout opportunity.
| Elementary School | Middle School | High School |
|---|---|---|
| HENDERSON ELEMENTARY SCHOOL (NORTHSIDE) Elementary School | FOLKS MIDDLE SCHOOL Middle School | TAFT HIGH SCHOOL (NORTHSIDE) High School |
| Price History | |
|---|---|
| 6/20/2026 | Listed $424,900 |
General Features
| Country | US |
|---|---|
| Sewer | PublicSewer |
| Heating | Central,Gas |
| Cooling | CentralAir,Electric |
| Roof | Composition |
| Appliances | Dishwasher,GasCooktop,Disposal,GasOven,IceMaker,Microwave,Oven,Dryer,Refrigerator,TanklessWaterHeater,Washer |
| HOA Fee | 124 |
| Garage Spaces | 2 |
| Architectural Style | Traditional |
| Construction Materials | Brick,CementSiding |
| Year Built | 2023 |
| Stories Count | 2 |
| Levels | Two |
| Property Subtype | Detached |
| Tax Year | 2025 |
| Ownership | Full Ownership |
| Community Features | CommunityPool,Curbs,Gutters |
| Assoc Fee Paid Per | Quarterly |
| County | Bexar |
| New Construction | false |
| Property Type | Residential |
| Association Amenities | PicnicArea,Playground,Pickleball,Park,Trails |
| HOA | true |
| Attached Garage | true |
| Energy Efficient | RadiantAtticBarrier,Other,Thermostat,WaterHeater,Windows |
| Subdivision Name | DAVIS RANCH |
| Facing Direction | North |
| Garage Y/N | true |
| Total Rooms | 8 |
| Full Baths | 3 |
| Status | Active |
| Directions | From 1604 North, Exit Sheenfield Rd. turn R and go 5 miles turn R on Swayback Ranch. turn left on Coppola then left on Chazelle. This pretty home in in the curve on the left. |
| ModificationTimestamp | 2026-07-28T19:45:59.770-00:00 |
| High School | TAFT HIGH SCHOOL (NORTHSIDE) |
| City | San Antonio |
| Disclosures | SellerDisclosure |
| Association Name | DAVIS RANCH HOA/LIFETIME MGT |
| High School District | 247 - Northside (Bexar) |
| MLS Area | 83 |
| Lot Size Units | SquareFeet |
| Elementary School | HENDERSON ELEMENTARY SCHOOL (NORTHSIDE) |
| Tax Annual Amount | 6854 |
| Middle/Junior High School | FOLKS MIDDLE SCHOOL |
| Lease Considered Y/N | false |
| Standard Status | Active |
| Middle/Junior School District | 247 - Northside (Bexar) |
| Elementary School District | 247 - Northside (Bexar) |
| Year Built Source | PublicRecords |
| PostalCity | San Antonio |
| Legal Description | CB 4450G (MCCRARY TRACT UT-1B), BLOCK 264 LOT 15 2023- NEW P |
Interior Features
| Interior Amenities | BreakfastBar,DoubleVanity,EnSuiteBathroom,FullBathOnMainLevel,KitchenIsland,KitchenFamilyRoomCombo,MainLevelPrimary,Pantry,SoakingTub,SeparateShower,TwoBedroomsUp,TwoBedroomsDown,TubShower,WalkInPantry,WalkInClosets,CeilingFans,ProgrammableThermostat |
|---|---|
| Air Conditioning Y/N | true |
| Heating Y/N | true |
| Window Features | LowEmissivityWindows |
| Fireplace Y/N | false |
| Laundry Features | WasherHookup,ElectricDryerHookup,GasDryerHookup |
| Total Bedrooms | 4 |
| Room Type | Den,EntryFoyer,GameRoom,LivingRoom,Office,UtilityRoom |
| LivingAreaSource | Appraiser |
| Total Baths | 3 |
| Bedrooms Possible | 4 |
Exterior Features
| Parking Features | Attached,Driveway,Garage,GarageDoorOpener |
|---|---|
| Lot Features | Subdivision |
| Water Source | Public |
| Lot Size Area | 5401 |
| Foundation Details | Slab |
| Building Area Total | 2268 |
| Lot Size Acres | 0.124 |
| Road Surface Type | Concrete |
| Lot Size Source | Appraiser |
| Private Pool | false |
Amenities
- Foreclosure
- Views
- Short Sale
- New Construction
- Adult 55+
- Lease To Own
- No HOA Fees
- Furnished
- Primary On Main
- Air Conditioning
- Seller Finance
- Green
- Fixer Upper
- Horse
- Golf
- Fireplace
- Deck
- Garage
- Basement
- Pool
Property vs Single Family Average in 78254
Price
Taxes
Year Built
 The information being provided by Houston Association of REALTORS, Inc. is for the consumer's personal, non-commercial use and may not be used for any purpose other than to identify prospective properties consumers may be interested in purchasing. Any information relating to real estate for sale referenced on this web site comes from the Internet Data Exchange (IDX) program of the Houston Association of REALTORS, Inc. This web site may reference real estate listing(s) held by a brokerage firm other
