
Water Views
Address
1036 Shirley Oaks Street, Columbus, TX
Price
$ 725,000
Property Attributes
- MLS#38353327
- TypeSingle Family
- Listing Status Active
- CountyColorado
- CityColumbus
- Area56
- NeighborhoodShirley Oaks
- Zip78934
- Style
- Year Built1993
- Taxes$ 5680
- Price$ 725,000
- Bedrooms4
- Full Bathrooms2
- Half Bathrooms1
- Sqr Footage2530
- Lot Size1.16 Acres
Data Source:
Houston Association of REALTORS® (HAR)
Property Description
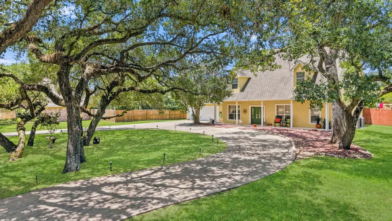
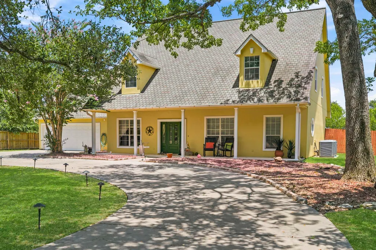
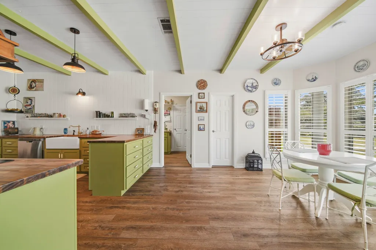
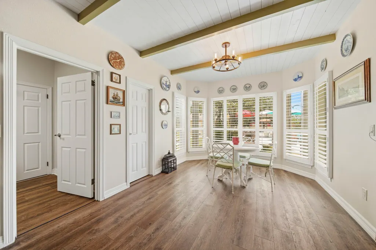
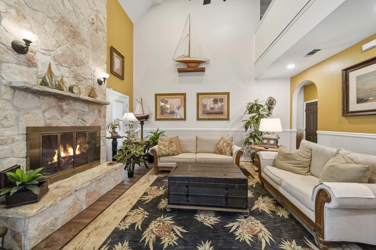
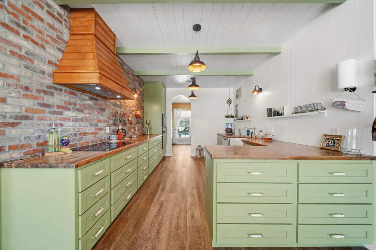
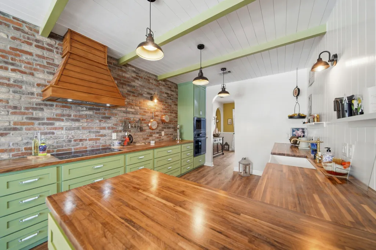
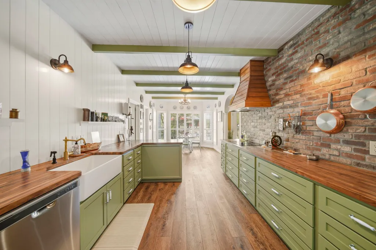
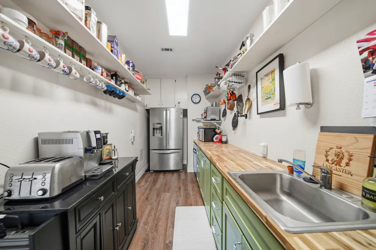
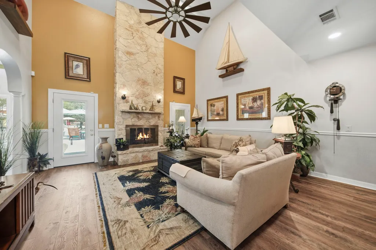
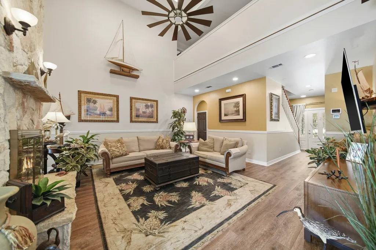
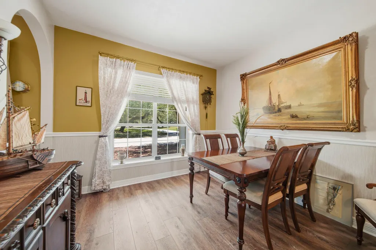
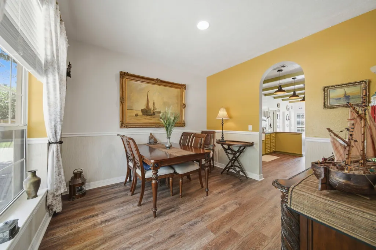
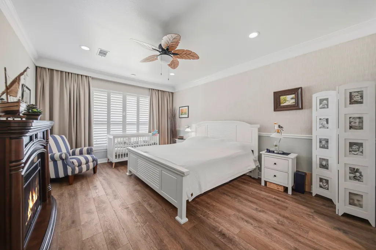
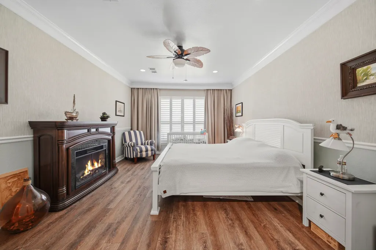
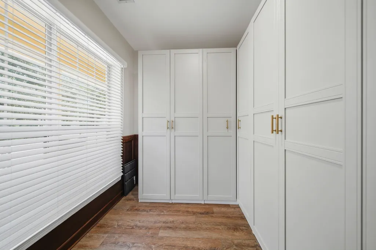
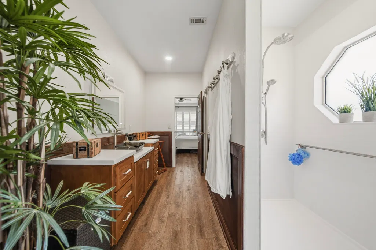
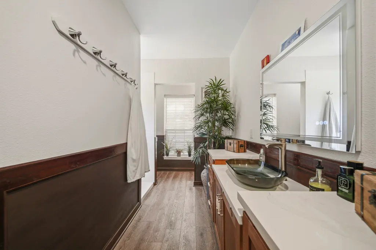
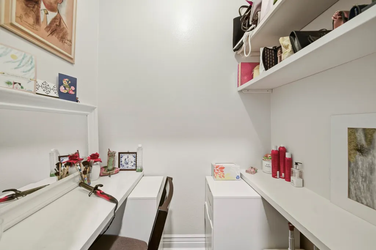
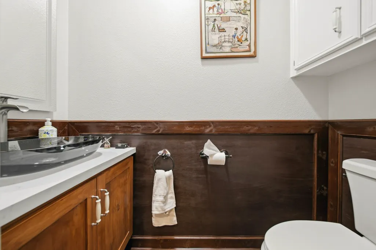
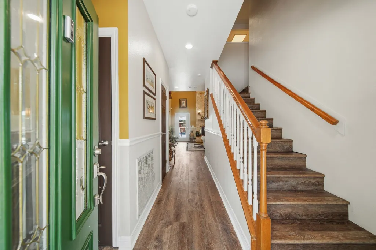
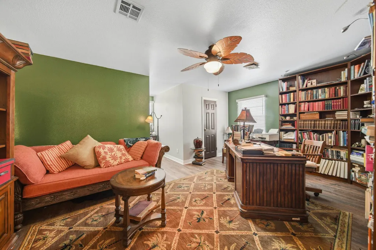
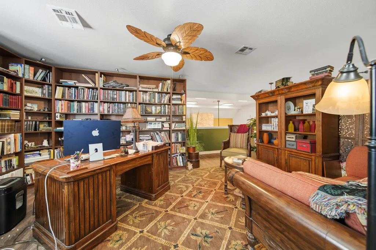
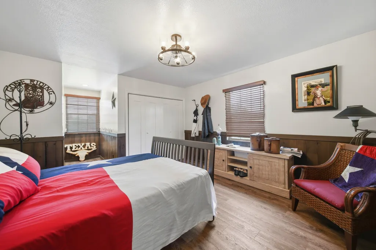
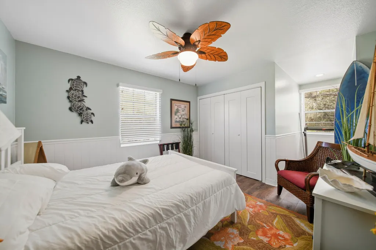
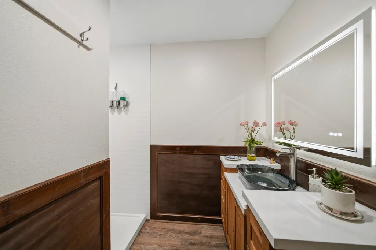
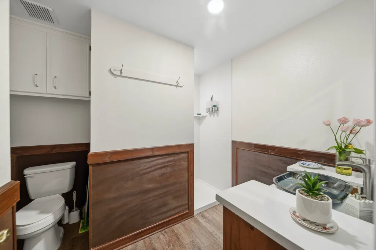
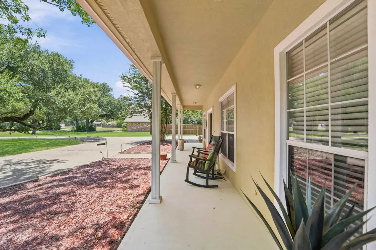
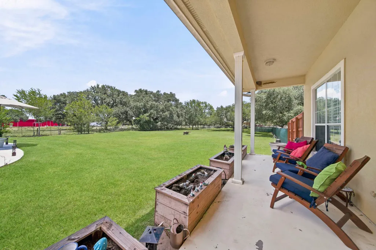
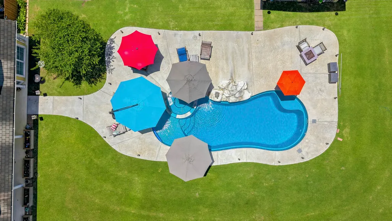
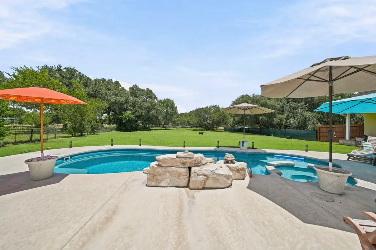
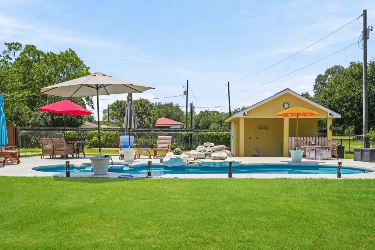
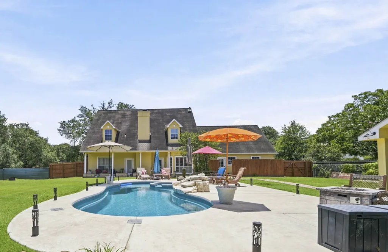
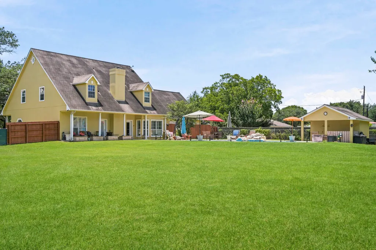
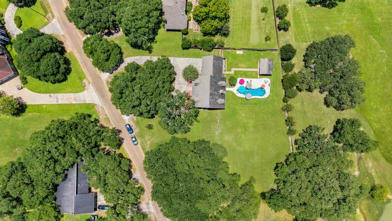
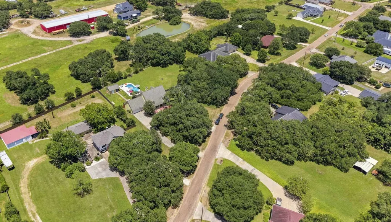
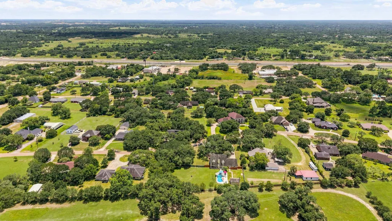
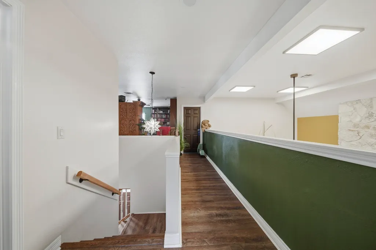
Country life on this Dbl lot 1.16 Acs in this steel-framed 2-story, 4/2.5/2, double garage apron & circle drive w/ welcoming covered front porch. Spray-foam insulation, vinyl plank flooring, zoned AC, & 9 ceiling fans throughout. Designed for both comfort & entertaining, w/ a saltwater pool & hot tub, a covered poolside grilling, a relaxing covered back patio, a fenced backyard, & a water well. The designer kitchen w/ abundant workspace, a separate auxiliary prep kitchen/working pantry w/ refrigerator, bay window breakfast nook, poolside view, & walk-in pantry. The spacious lvrm showcases soaring ceilings, a fireplace, & an open loft that adds character & charm. Upstairs, a library loft houses floor-to-ceiling shelves, 3 dbl closet bdrms, 1 w/ a dedicated office, & 1 bath. Air-conditioned garage w/ epoxy Fl & above-garage spray-foam-insulated attic. Ensuite offers pool views, designer wall & wdw treatment, a custom walk-in closet, & a separate dressing rm. Mock FP does not convey.
| Elementary School | Middle School | High School |
|---|---|---|
| COLUMBUS ELEMENTARY SCHOOL Elementary School | COLUMBUS JUNIOR HIGH SCHOOL Middle School | COLUMBUS HIGH SCHOOL High School |
| Price History | |
|---|---|
| 7/20/2026 | Listed $725,000 |
General Features
| Country | US |
|---|---|
| Sewer | Public Sewer |
| Heating | Propane |
| Cooling | Central Air,Electric,Other |
| Roof | Composition |
| Appliances | Convection Oven,Dishwasher,Electric Oven,Electric Range,Refrigerator |
| Garage Spaces | 2 |
| Patio/Porch Features | Covered,Deck,Patio,Porch |
| Architectural Style | Traditional |
| Pool Features | In Ground,Pool/Spa Combo,Salt Water |
| Security Features | Prewired,Smoke Detector(s) |
| Construction Materials | Cement Siding,Stucco |
| Year Built | 1993 |
| View | Water |
| Levels | One and One Half |
| Property Subtype | Detached |
| Tax Year | 2025 |
| Waterfront Features | Pond |
| County | Colorado |
| New Construction | false |
| Property Type | Residential |
| Attached Garage | true |
| Energy Efficient | Insulation |
| Subdivision Name | Shirley Oaks |
| Facing Direction | South |
| Garage Y/N | true |
| Other Structures | Shed(s) |
| Total Rooms | 14 |
| Full Baths | 2 |
| Status | Active |
| Directions | Heading west on Hwy 90 outside of Columbus turn left onto Schulenburg Lane. Turn right onto Shirley Oaks Dr.. The property will be the 5th on the right. |
| ModificationTimestamp | 2026-07-21T09:05:17.063-00:00 |
| High School | COLUMBUS HIGH SCHOOL |
| City | Columbus |
| Disclosures | Other,Seller Disclosure |
| High School District | 188 - Columbus |
| MLS Area | 56 |
| Lot Size Units | Square Feet |
| Spa Features | Hot Tub |
| Elementary School | COLUMBUS ELEMENTARY SCHOOL |
| Tax Annual Amount | 5680 |
| Middle/Junior High School | COLUMBUS JUNIOR HIGH SCHOOL |
| Lease Considered Y/N | false |
| Standard Status | Active |
| Middle/Junior School District | 188 - Columbus |
| Elementary School District | 188 - Columbus |
| Year Built Source | Public Records |
| PostalCity | Columbus |
| Legal Description | LT 6&7 SHIRLEY OAKS HOUSE & BLDG |
Interior Features
| Interior Amenities | Beamed Ceilings,Open Beams/Beamed Ceailings,Butler's Pantry,Crown Molding,Entrance Foyer,High Ceilings,Bath in Primary Bedroom,Pantry,Self-closing Cabinet Doors,Self-closing Drawers,Vaulted Ceiling(s),Walk-In Pantry,Window Treatments,Ceiling Fan(s),Loft |
|---|---|
| Flooring | Tile |
| Total Fireplaces | 1 |
| Fireplace Features | Decorative,Wood Burning |
| Air Conditioning Y/N | true |
| Heating Y/N | true |
| Window Features | Window Coverings |
| Fireplace Y/N | true |
| Half Baths | 1 |
| Laundry Features | Washer Hookup,Electric Dryer Hookup |
| Total Bedrooms | 4 |
| Room Type | Breakfast Room/Nook,Dining Room,Entry/Foyer,Loft,Living Room,Office,Pantry,Utility Room,Half Bath |
| LivingAreaSource | Appraiser |
| Total Baths | 3 |
| Bedrooms Possible | 5 |
Exterior Features
| Exterior Amenities | Covered Patio,Deck,Fully Fenced,Fence,Hot Tub/Spa,Porch,Patio,Private Yard,Storage |
|---|---|
| Fencing | Back Yard |
| Parking Features | Attached,Garage,Oversized |
| Lot Features | Cleared,Views,Backs to Greenbelt/Park |
| Water Source | Public,Well |
| Lot Size Area | 27911 |
| Foundation Details | Slab |
| Spa | true |
| Building Area Total | 2530 |
| Lot Dimensions | 225x224 |
| Lot Size Acres | 1.16 |
| Road Surface Type | Asphalt |
| Lot Size Source | Appraiser |
| Private Pool | true |
Amenities
- Foreclosure
- Views
- Short Sale
- New Construction
- Adult 55+
- Lease To Own
- No HOA Fees
- Furnished
- Primary On Main
- Air Conditioning
- Seller Finance
- Green
- Fixer Upper
- Horse
- Golf
- Fireplace
- Deck
- Garage
- Basement
- Pool
Property vs Single Family Average in 78934
Price
Taxes
Year Built
 The information being provided by Houston Association of REALTORS, Inc. is for the consumer's personal, non-commercial use and may not be used for any purpose other than to identify prospective properties consumers may be interested in purchasing. Any information relating to real estate for sale referenced on this web site comes from the Internet Data Exchange (IDX) program of the Houston Association of REALTORS, Inc. This web site may reference real estate listing(s) held by a brokerage firm other
