
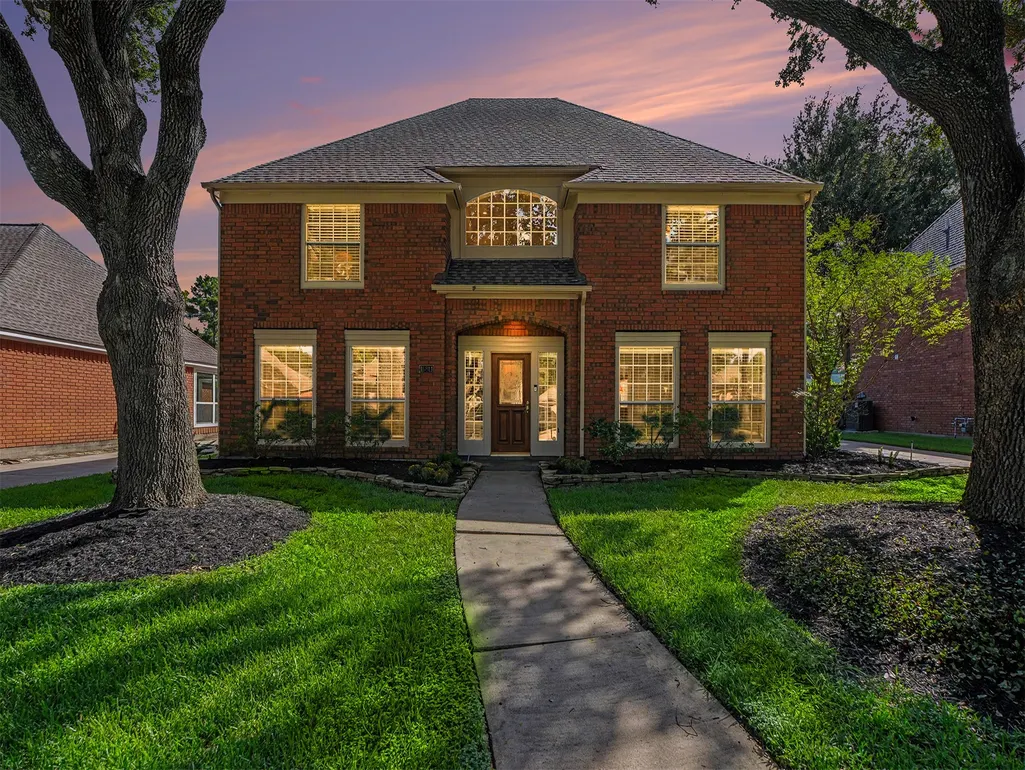
Address
15811 Echo Lodge Drive, Houston, TX
Price
$ 490,000
Property Attributes
- MLS#33705011
- TypeSingle Family
- Listing Status Active
- CountyHarris
- CityHouston
- Area8 Copperfield Area
- NeighborhoodCopperfield Southdown Village
- Zip77095
- Style
- Year Built1988
- Taxes$ 7544
- Price$ 490,000
- Bedrooms4
- Full Bathrooms2
- Half Bathrooms1
- Sqr Footage3352
- Lot Size0.1992 Acres
Data Source:
Houston Association of REALTORS® (HAR)
Property Description
Fully customized remodeled w/all new paint throughout this impressive 2 story home in the treelined beautiful community of Copperfield Southdown Village.Backyard features a large heated well-maintained pool and spa, surrounded by an expansive deck.Kitchen is a chef's dream with large island, countertops and counterspace galore.Island has extra storage.Double oven.All appliances are new.Engineered hardwood greets you in the entry and follows through to the huge living room which features a floor to ceiling stone gas log fireplace.Formal dining room and office/flex room with french doors.Upstairs has brand new upgraded pad and neutral carpet.Primary private suite has TWO large walk-in closets, bathroom boast a large soaking jetted garden tub and extra-large walk-in shower, 2 sinks.3 other generous sized bedrooms all have ceiling fans.Secondary remodeled bathroom has new walk-in shower with rolling glass doors.All windows are trimmed in crown molding,2 many upgrades to list here.MUST SEE!
| Elementary School | Middle School | High School |
|---|---|---|
| LOWERY ELEMENTARY SCHOOL Elementary School | ARAGON MIDDLE SCHOOL Middle School | LANGHAM CREEK HIGH SCHOOL High School |
| Price History | |
|---|---|
| 9/12/2026 | Listed $490,000 |
General Features
| Country | US |
|---|---|
| Sewer | Public Sewer |
| Heating | Central,Gas |
| Cooling | Central Air,Electric |
| Roof | Composition |
| Appliances | Double Oven,Dishwasher,Electric Cooktop,Disposal,Microwave |
| HOA Fee | 720 |
| Garage Spaces | 2 |
| Association Fee Includes | Common Areas |
| Architectural Style | Contemporary/Modern |
| Pool Features | Heated,In Ground,Pool/Spa Combo,Association |
| Security Features | Smoke Detector(s) |
| Construction Materials | Brick,Wood Siding |
| Year Built | 1988 |
| Stories Count | 2 |
| Levels | Two |
| Property Subtype | Detached |
| Tax Year | 2026 |
| Ownership | Full Ownership |
| Community Features | Community Pool,Master Planned Community,Curbs,Gutter(s) |
| Assoc Fee Paid Per | Annually |
| County | Harris |
| New Construction | false |
| Property Type | Residential |
| Association Amenities | Picnic Area,Playground,Park,Pool,Trail(s) |
| HOA | true |
| Attached Garage | false |
| Energy Efficient | HVAC,Thermostat |
| Subdivision Name | Copperfield Southdown Village |
| Garage Y/N | true |
| Green Indoor Air Quality | Ventilation |
| Total Rooms | 10 |
| Full Baths | 2 |
| Status | Active |
| Directions | Traveling South on Highway 6, Right on Ridge Park, Left on River Garden, Right on Mesa Gardens, Left on Branch Point, road turns into Echo Lodge, House is on the Left |
| ModificationTimestamp | 2026-09-13T09:01:36.773-00:00 |
| High School | LANGHAM CREEK HIGH SCHOOL |
| City | Houston |
| Disclosures | Municipal Utility District Disclosure,Seller Disclosure |
| Association Name | Southdown Village2 HOA/ Inframark |
| High School District | 13 - Cypress-Fairbanks |
| MLS Area | 8 |
| Lot Size Units | Square Feet |
| Elementary School | LOWERY ELEMENTARY SCHOOL |
| Tax Annual Amount | 7544 |
| Middle/Junior High School | ARAGON MIDDLE SCHOOL |
| MLS Area Minor | Copperfield Area |
| Lease Considered Y/N | false |
| Standard Status | Active |
| Occupancy Type | Vacant |
| Middle/Junior School District | 13 - Cypress-Fairbanks |
| Elementary School District | 13 - Cypress-Fairbanks |
| Year Built Source | Public Records |
| PostalCity | Houston |
| Legal Description | LT 12 BLK 69 COPPERFIELD SOUTHDOWN VILLAGE SEC 4 |
Interior Features
| Interior Amenities | All Bedrooms Up,Breakfast Bar,Crown Molding,Double Vanity,Granite Counters,Hot Tub/Spa,Jetted Tub,Kitchen Island,Kitchen/Family Room Combo,Bath in Primary Bedroom,Pots & Pan Drawers,Pantry,Soaking Tub,Separate Shower,Upper Level Primary,Walk-In Closet(s),Window Treatments,Ceiling Fan(s),Kitchen/Dining Combo,Loft,Programmable Thermostat |
|---|---|
| Flooring | Carpet,Engineered Hardwood,Tile |
| Total Fireplaces | 1 |
| Fireplace Features | Gas Log |
| Air Conditioning Y/N | true |
| Heating Y/N | true |
| Window Features | Window Coverings |
| Fireplace Y/N | true |
| Half Baths | 1 |
| Laundry Features | Washer Hookup,Electric Dryer Hookup,Gas Dryer Hookup |
| Total Bedrooms | 4 |
| Room Type | Breakfast Room/Nook,Dining Room,Kitchen,Loft,Living Room,Office,Utility Room,Half Bath |
| LivingAreaSource | Appraiser |
| Total Baths | 3 |
Exterior Features
| Parking Features | Detached,Garage,Garage Door Opener |
|---|---|
| Lot Features | Subdivision |
| Water Source | Public |
| Lot Size Area | 8678 |
| Foundation Details | Slab |
| Spa | true |
| Building Area Total | 3352 |
| Lot Size Acres | 0.1992 |
| Road Surface Type | Concrete |
| Lot Size Source | Appraiser |
| Private Pool | true |
Amenities
- Foreclosure
- Views
- Short Sale
- New Construction
- Adult 55+
- Lease To Own
- No HOA Fees
- Furnished
- Primary On Main
- Air Conditioning
- Seller Finance
- Green
- Fixer Upper
- Horse
- Golf
- Fireplace
- Deck
- Garage
- Basement
- Pool
Property vs Single Family Average in 77095
Price
Taxes
Year Built
 The information being provided by Houston Association of REALTORS, Inc. is for the consumer's personal, non-commercial use and may not be used for any purpose other than to identify prospective properties consumers may be interested in purchasing. Any information relating to real estate for sale referenced on this web site comes from the Internet Data Exchange (IDX) program of the Houston Association of REALTORS, Inc. This web site may reference real estate listing(s) held by a brokerage firm other
