
Address
6831 Hollow Hearth Drive, Houston, TX
Price
$ 299,000
Property Attributes
- MLS#19031618
- TypeSingle Family
- Listing Status Active
- CountyHarris
- CityHouston
- Area8 Eldridge North
- NeighborhoodHearthstone Place Sec 01
- Zip77084
- Style
- Year Built1985
- Taxes$ 6498
- Price$ 299,000
- Bedrooms4
- Full Bathrooms2
- Half Bathrooms1
- Sqr Footage2040
- Lot Size0.1202 Acres
Data Source:
Houston Association of REALTORS® (HAR)
Property Description
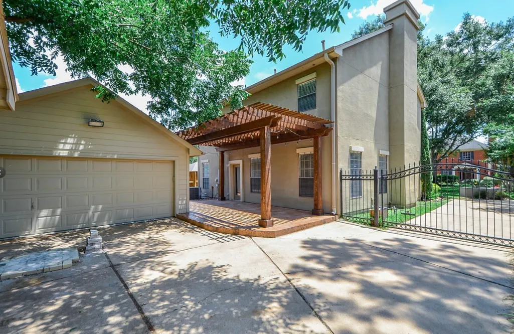
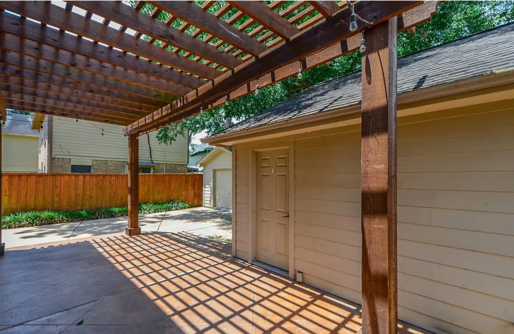
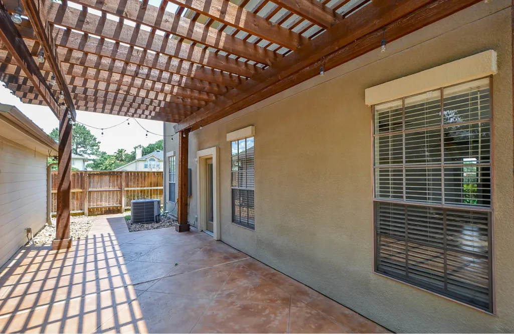
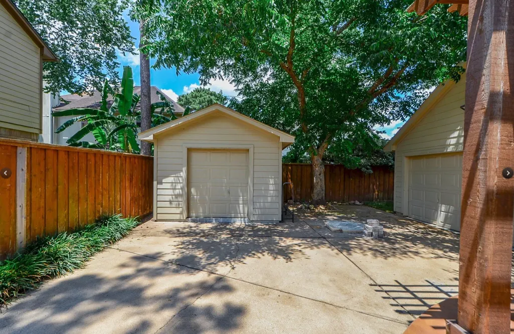
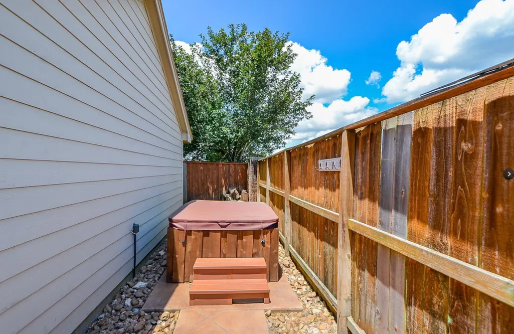
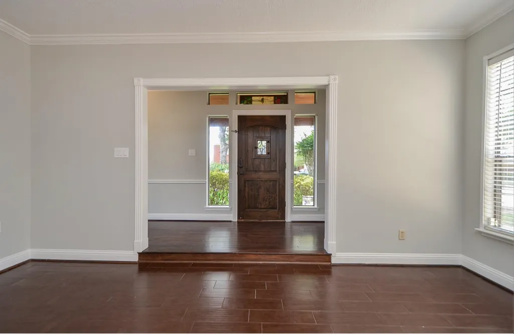
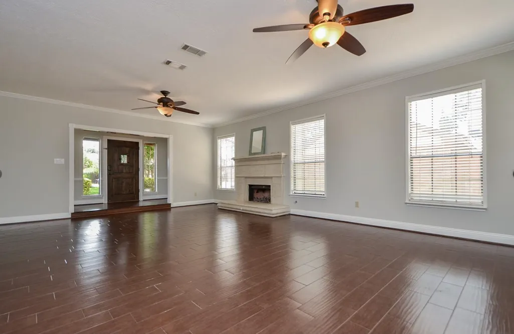
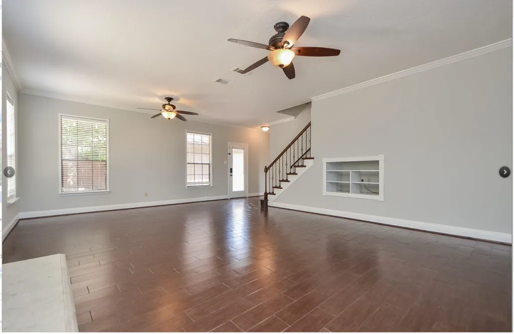
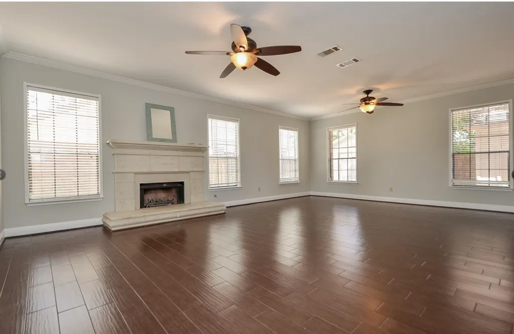
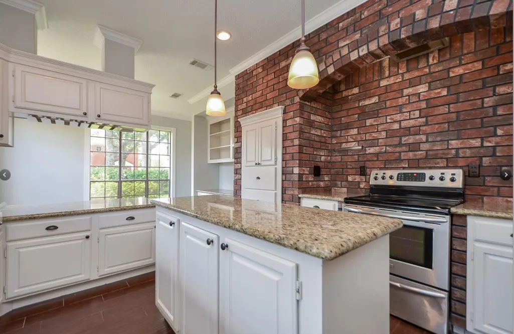
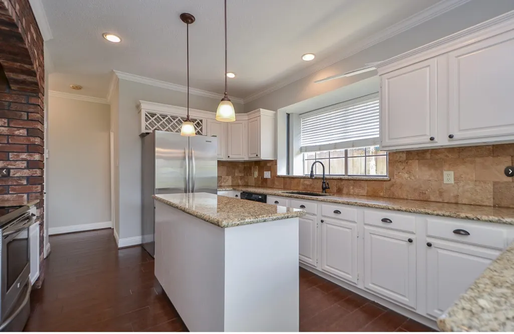
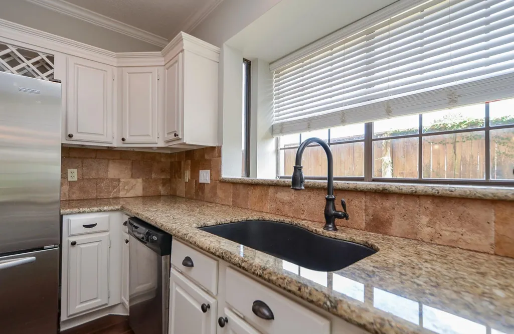
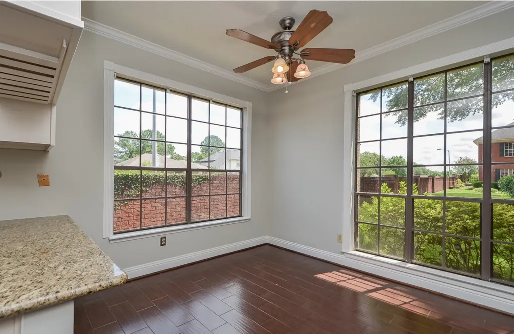
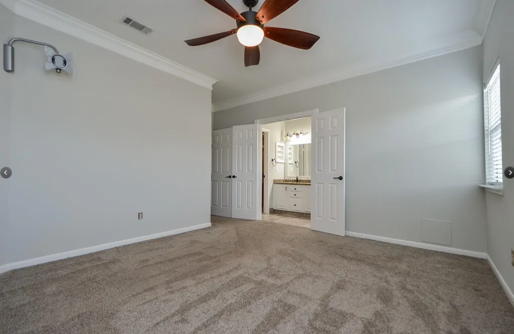
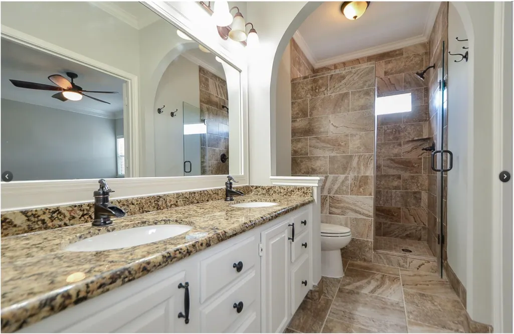
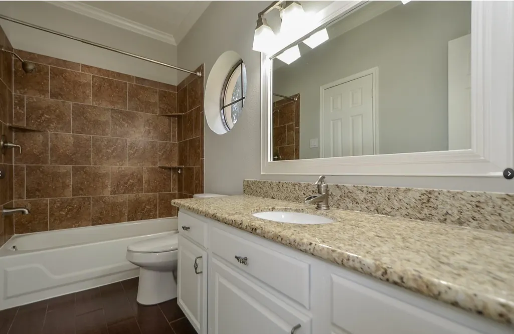
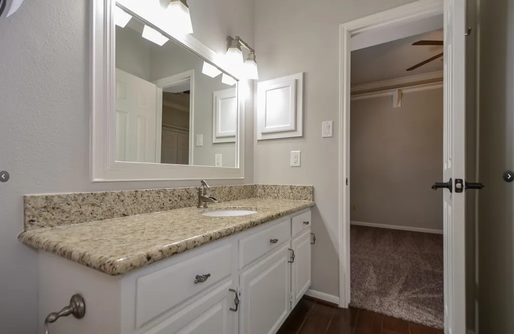
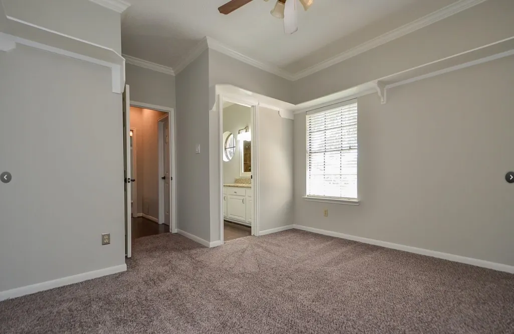
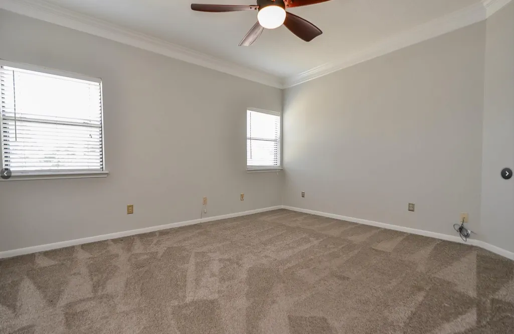
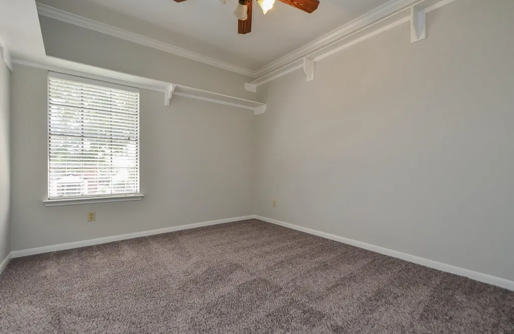
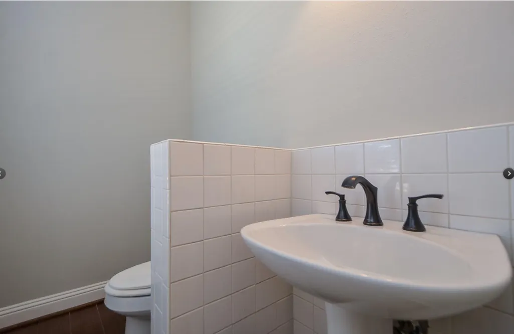
Stunning updated Home w/ Majestic Oaks perfectly situated on a quiet cul-de-sac, Harmonious blend of modern upgrades &timeless charm. Elegant wood-look tile flooring throughout main level, plush frieze carpeting upstairs. Stylish, open-conceptlayout. Gourmet kitchen w/ granite countertops, stainless steel appliances, perfect for the home chef. Notable upgradesinclude: New roof (2019), , Luxurious primary bathroom with a walk-in shower and seamless glass enclosure Updated lightingand ceiling fans, Neutral paint palette throughout, 2" blinds for a clean, modern look. Enjoy outdoor living: spacious patio andcharming pergola—The large exterior hot tub Custom-built outbuilding offers flexible space for a workshop, studio, orplayhouse. Sprinkler system, Air-conditioned garage, Beautifully landscaped yard in a serene setting Convenient access toHwy 6, Hwy 290, I-10, and the Energy Corridor This home is a rare find in a sought-after location. Schedule your private tourtoday
| Elementary School | Middle School | High School |
|---|---|---|
| HORNE ELEMENTARY SCHOOL Elementary School | TRUITT MIDDLE SCHOOL Middle School | CYPRESS FALLS HIGH SCHOOL High School |
| Price History | |
|---|---|
| 5/12/2026 | Listed $309,000 |
| 5/21/2026 | 3$299,000 |
General Features
| Country | US |
|---|---|
| Sewer | PublicSewer |
| Heating | Central,Gas |
| Cooling | CentralAir,Electric |
| Roof | Composition |
| Appliances | ConvectionOven,Dishwasher,ElectricCooktop,ElectricOven,FreeStandingRange,Disposal,Microwave,Oven,Dryer,EnergyStarQualifiedAppliances,Refrigerator,Washer |
| HOA Fee | 528 |
| Garage Spaces | 2 |
| Association Fee Includes | CommonAreas |
| Patio/Porch Features | Deck,Patio,Porch |
| Architectural Style | Traditional |
| Pool Features | Association |
| Security Features | Prewired,SecuritySystemOwned,SmokeDetectors |
| Construction Materials | Stucco |
| Year Built | 1985 |
| Stories Count | 2 |
| Levels | Two |
| Property Subtype | Detached |
| Tax Year | 2025 |
| Ownership | Full Ownership |
| Community Features | CommunityPool,Curbs |
| Assoc Fee Paid Per | Annually |
| County | Harris |
| New Construction | false |
| Property Type | Residential |
| Association Amenities | PicnicArea,Playground,Park,Pool,Guard |
| HOA | true |
| Attached Garage | false |
| Energy Efficient | Appliances,ExposureShade,Hvac,Insulation,Lighting,Thermostat,Windows |
| Subdivision Name | Hearthstone Place Sec 01 |
| Facing Direction | South |
| Garage Y/N | true |
| Green Indoor Air Quality | Ventilation |
| Other Structures | Sheds |
| Total Rooms | 10 |
| Full Baths | 2 |
| Status | Active |
| Directions | 290 west exit 529 left 529 to Huffmeister left Huffmeister right willow hearth right Hollow hearth Property is thelast property on the left of cul de sac |
| ModificationTimestamp | 2026-05-21T21:55:30.890-00:00 |
| High School | CYPRESS FALLS HIGH SCHOOL |
| City | Houston |
| Disclosures | MunicipalUtilityDistrictDisclosure,SellerDisclosure |
| Association Name | Hearthstone Inframark HOA |
| High School District | 13 - Cypress-Fairbanks |
| MLS Area | 8 |
| Lot Size Units | SquareFeet |
| Spa Features | HotTub |
| Elementary School | HORNE ELEMENTARY SCHOOL |
| Tax Annual Amount | 6498 |
| Middle/Junior High School | TRUITT MIDDLE SCHOOL |
| MLS Area Minor | Eldridge North |
| Lease Considered Y/N | false |
| Standard Status | Active |
| Middle/Junior School District | 13 - Cypress-Fairbanks |
| Elementary School District | 13 - Cypress-Fairbanks |
| Year Built Source | PublicRecords |
| PostalCity | Houston |
| Legal Description | LT 32 BLK 1 HEARTHSTONE PLACE SEC 1 |
Interior Features
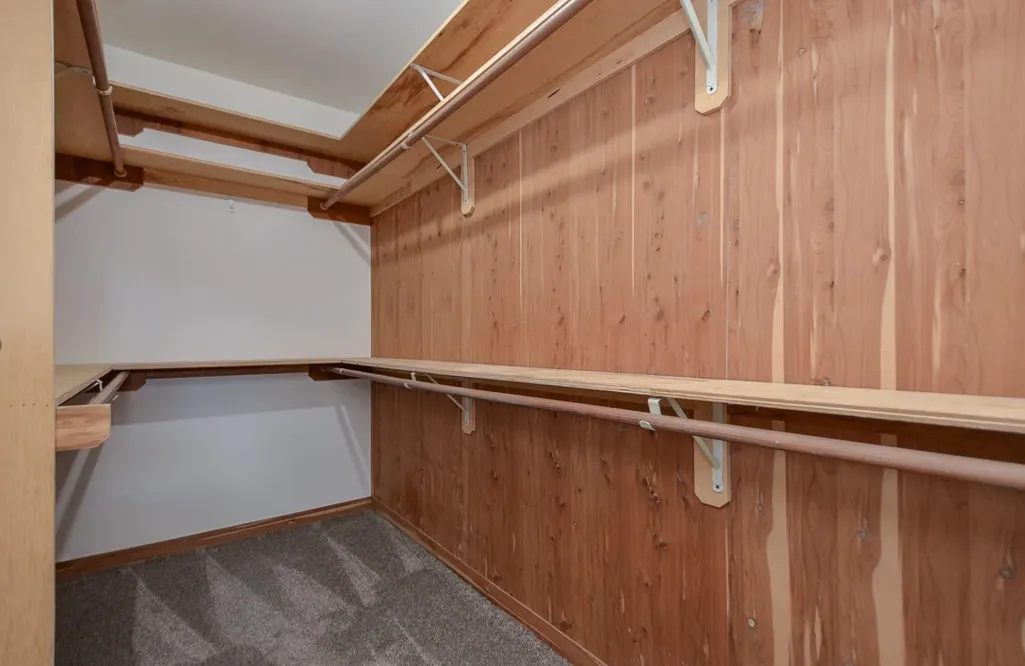
| Interior Amenities | AllBedroomsUp,BreakfastBar,CrownMolding,DryBar,DoubleVanity,EntranceFoyer,EnSuiteBathroom,GraniteCounters,HighCeilings,HotTubSpa,KitchenIsland,BathInPrimaryBedroom,PotsAndPanDrawers,Pantry,TubShower,UpperLevelPrimary,Vanity,WalkInClosets,CeilingFans,LivingDiningRoom,ProgrammableThermostat |
|---|---|
| Flooring | Carpet,Tile,Wood |
| Total Fireplaces | 1 |
| Fireplace Features | Gas |
| Air Conditioning Y/N | true |
| Heating Y/N | true |
| Window Features | LowEmissivityWindows |
| Fireplace Y/N | true |
| Half Baths | 1 |
| Laundry Features | WasherHookup,GasDryerHookup |
| Total Bedrooms | 4 |
| Room Type | BreakfastRoomNook,DiningRoom,EntryFoyer,LivingRoom,UtilityRoom,HalfBath |
| LivingAreaSource | Appraiser |
| Total Baths | 3 |
| Bedrooms Possible | 4 |
Exterior Features
| Exterior Amenities | Deck,Fence,HotTubSpa,SprinklerIrrigation,PavedDriveway,Porch,Patio,PrivateYard,Storage |
|---|---|
| Fencing | BackYard |
| Parking Features | AdditionalParking,Driveway,Detached,ElectricGate,Garage,GarageDoorOpener,Oversized |
| Lot Features | CulDeSac,Subdivision,PondOnLot |
| Water Source | Public |
| Lot Size Area | 5235 |
| Foundation Details | Slab |
| Spa | true |
| Building Area Total | 2040 |
| Lot Size Acres | 0.1202 |
| Road Surface Type | Asphalt |
| Lot Size Source | Appraiser |
| Private Pool | false |
Amenities
- Foreclosure
- Views
- Short Sale
- New Construction
- Adult 55+
- Lease To Own
- No HOA Fees
- Furnished
- Primary On Main
- Air Conditioning
- Seller Finance
- Green
- Fixer Upper
- Horse
- Golf
- Fireplace
- Deck
- Garage
- Basement
- Pool
Property vs Single Family Average in 77084
Price
Taxes
Year Built
 The information being provided by Houston Association of REALTORS, Inc. is for the consumer's personal, non-commercial use and may not be used for any purpose other than to identify prospective properties consumers may be interested in purchasing. Any information relating to real estate for sale referenced on this web site comes from the Internet Data Exchange (IDX) program of the Houston Association of REALTORS, Inc. This web site may reference real estate listing(s) held by a brokerage firm other
